Skip To Content

119 S 84TH Way , #2

Mesa, AZ 85208
  • $1,750/mo.
  • STATUS: Active
  • ON SITE: 28 Days
  • MLS #: 7095626
Price Reduced
UPDATED: 70 min ago
$1,750/mo.
Rental
  • 3
    BEDS
  • 0.2
    ACRES
  • 2
    BATHS
  • 1
    1/2 BATHS
  • 1,225
    SQFT
Type:
Rentals
Built:
2026
County:
Area:

School Information

Elementary School:
Middle School:
High School:

Description

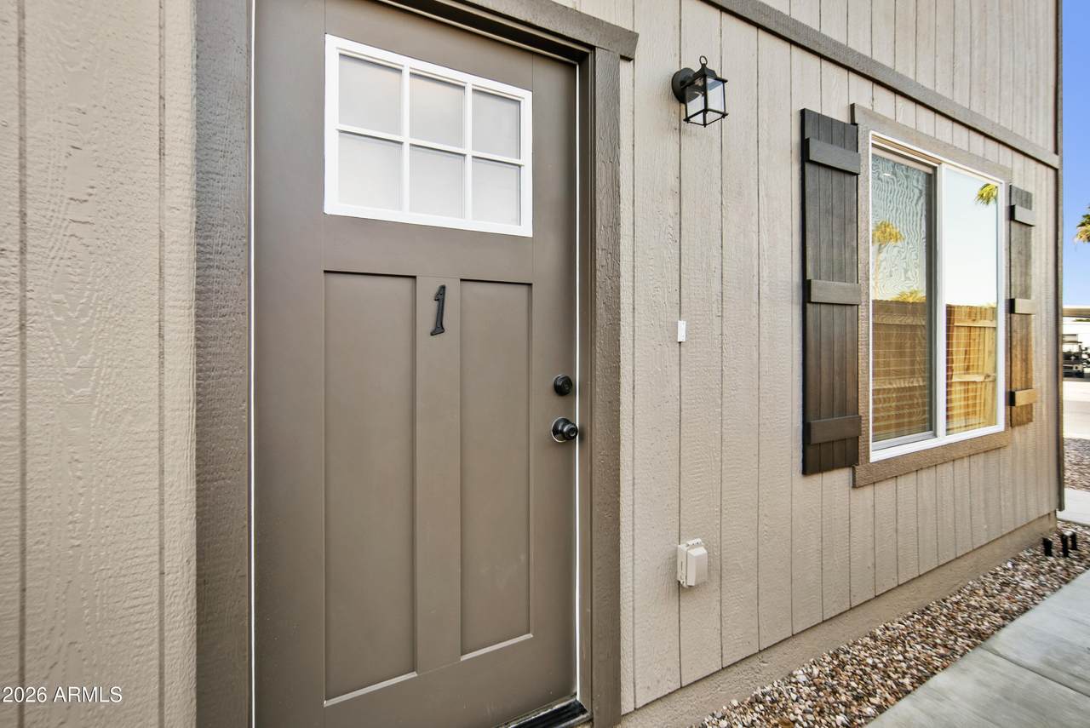
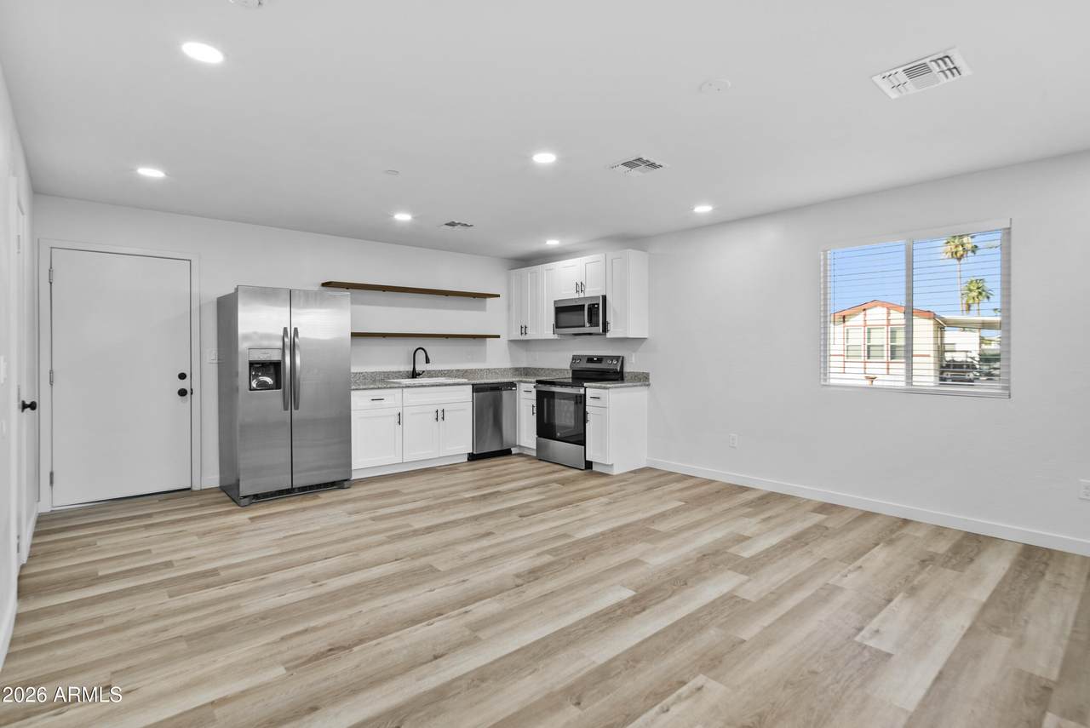
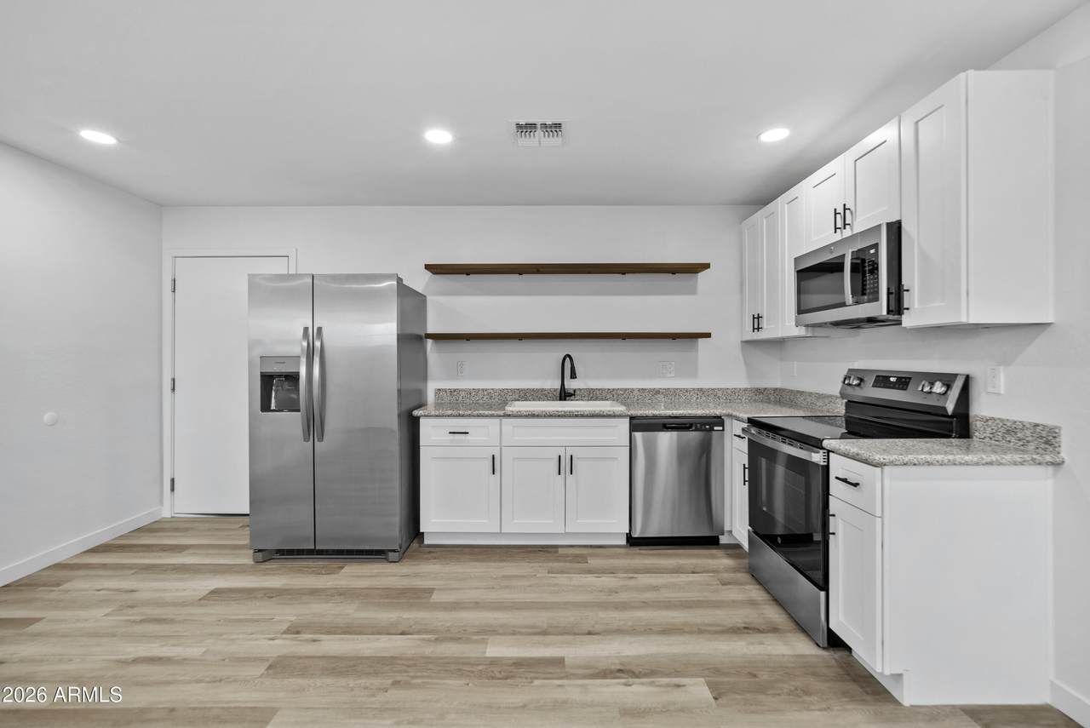
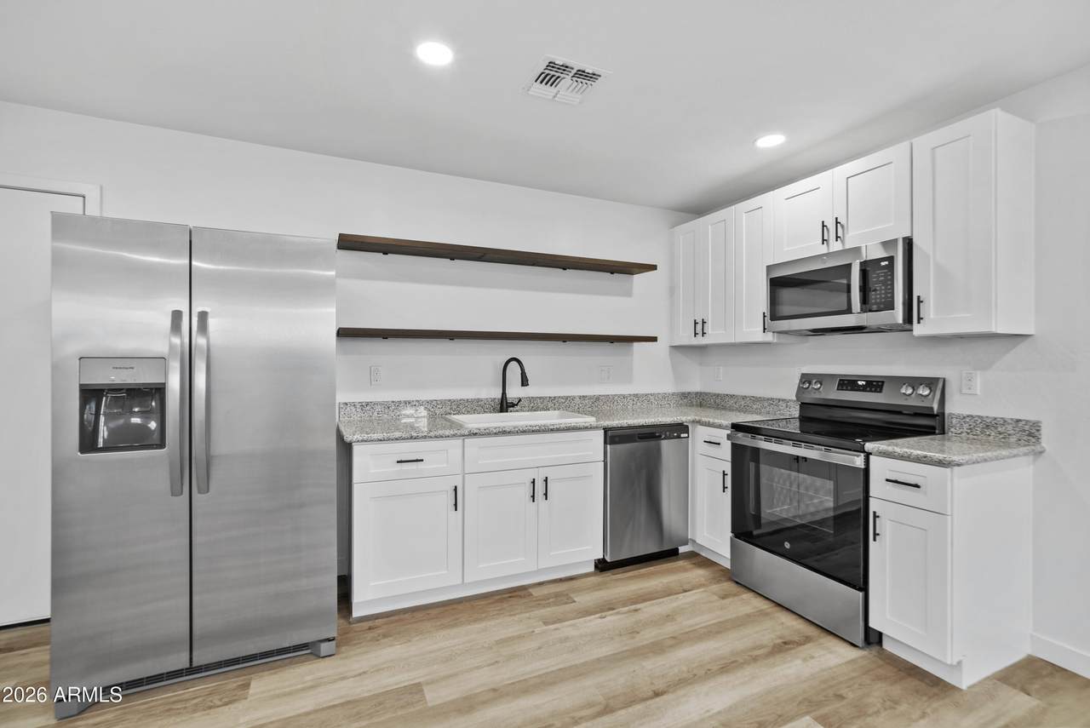
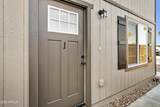
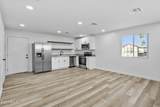
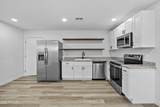
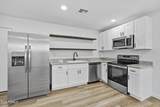
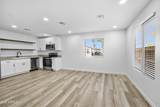
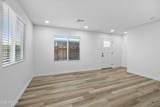
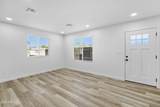
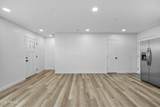
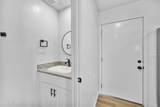
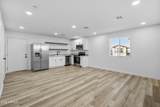
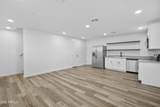
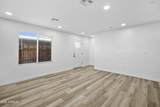
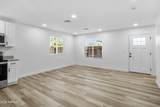
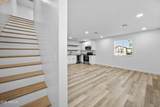
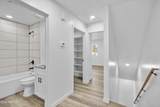
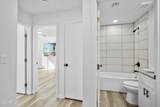
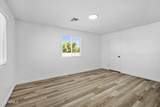
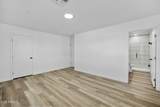
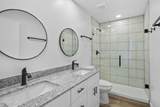
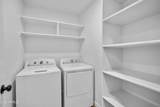
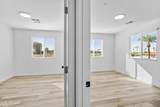
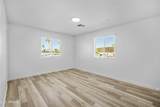
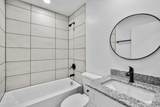
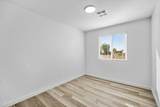
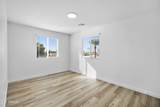
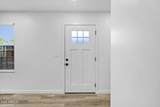
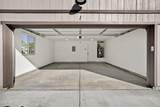
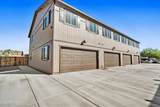
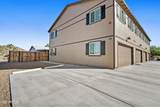
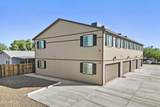
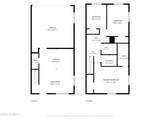
Welcome To The Brand-New ''84th Way Townhomes'' In The Heart Of Mesa! Awesome, Low Maintenance Living! 1,225-SF Townhome Offers 3 Spacious Bedrooms, 2.5 Baths & A Private 2-Car Garage. Gorgeous Kitchen Features Granite Countertops, Designer Soft-Close Cabinetry & Premium Lighting! A Complete Stainless-Steel Upgraded Appliance Package Includes: Refrigerator, Glass-Top Oven, Microwave, Dishwasher And Full Sized Washer & Dryer. Open Floor Plan With Great Room. Luxury Vinyl Flooring Thru-out! No Carpet! Overflow Parking Available. Centrally Located Near The 202 & 60 For Easy Valley Access. Flexible Move In Costs, No Application Fee, Pet Friendly! Some Interior Images Are Virtual Staged



Arizona Regional MLS logo© 2026 Arizona Regional Multiple Listing Service, Inc. All rights reserved. All information should be verified by the recipient and none is guaranteed as accurate by ARMLS. The ARMLS logo indicates a property listed by a real estate brokerage other than Knight and Associates | Instasold. Data last updated 2026-11-16T11:13:17.423.
www.knightandassociatesaz.com/homes/182352984
Print Image

119 S 84TH Way , #2 Mesa, AZ 85208

  • Price: $1,750/mo.
  • Status: Active
  • On Site: 28 Days
  • Updated: 70 min ago
  • MLS #: 7095626
3
Beds
2
Baths
1
½ Baths
0.2
Acres
1,225
SQFT
2026
Built
Neighborhood:
Knolls Estates Lots 1-13 48-61 Tr A
County:
Maricopa
Area:
Mesa
Elementary School:
Stevenson Elementary School
Middle School:
Smith Junior High School
High School:
Skyline High School
Property Description
Welcome To The Brand-New ''84th Way Townhomes'' In The Heart Of Mesa! Awesome, Low Maintenance Living! 1,225-SF Townhome Offers 3 Spacious Bedrooms, 2.5 Baths & A Private 2-Car Garage. Gorgeous Kitchen Features Granite Countertops, Designer Soft-Close Cabinetry & Premium Lighting! A Complete Stainless-Steel Upgraded Appliance Package Includes: Refrigerator, Glass-Top Oven, Microwave, Dishwasher And Full Sized Washer & Dryer. Open Floor Plan With Great Room. Luxury Vinyl Flooring Thru-out! No Carpet! Overflow Parking Available. Centrally Located Near The 202 & 60 For Easy Valley Access. Flexible Move In Costs, No Application Fee, Pet Friendly! Some Interior Images Are Virtual Staged
Exterior Features

Architectural Style Contemporary Attached Garage YN No Carport Spaces 0 Construction Materials Wood SidingWood FramePaintedBlock Covered Spaces 2 Exterior Features [] Fencing Wood Horse Amenities [] Horse YN No Lot Features Gravel/Stone FrontGravel/Stone Back Open Parking Spaces 0 Other Structures [] Parking Features Attached Garage Pool Features [] Pool Private YN No Roof Composition Spa Features None View []

Interior Features

Basement [] Basement YN No Bedrooms Plus 3 Common Walls 1 Common Wall Cook Top Electric Yes Cooling Central AirENERGY STAR Qualified Equipment Cooling YN Yes Family Room Yes Fireplace Features [] Fireplace YN Yes Furnished Unfurnished Heating Forced Air Heating YN Yes Interior Features Granite CountersUpstairsEat-in KitchenPantry3/4 Bath Master Bdrm Laundry Features Inside Master Bedroom Upstairs Yes Pantry Yes Separate Den Office YN No Window Features BlindsVinyl FrameDual Pane

Property Features

Accessibility Features [] Association YN No Builder Name Client Of REMAX City Services Yes Community Features [] Community Pool YN No Disclosures None Flood Zone No Flooring Vinyl Green Energy Efficient [] Green Water Conservation [] New Construction YN No Pets Allowed Lessor Approval Property Attached YN Yes Property Condition Complete Spec Home Property Sub Type Townhouse Rent Includes Repairs Security Features [] Sewer Septic-In & Connected Special Listing Conditions N/A Special Listing Conditions None Yes Structure Type Quadruplex Unit Style End Unit Yes Unit Style One Common Wall Yes Unit Style Two Levels Yes Utilities [] Water Source Public

Arizona Regional MLS logo Listing provided by RE/MAX Fine Properties: 480-792-9500. .


Arizona Regional MLS logo© 2026 Arizona Regional Multiple Listing Service, Inc. All rights reserved. All information should be verified by the recipient and none is guaranteed as accurate by ARMLS. The ARMLS logo indicates a property listed by a real estate brokerage other than Knight and Associates | Instasold. Data last updated 2026-11-16T11:13:17.423.
 
https://bt-photos.global.ssl.fastly.net/armls/1280_boomver_4_7095626-2.jpg https://bt-photos.global.ssl.fastly.net/armls/1280_boomver_4_7095626-2.jpg https://bt-photos.global.ssl.fastly.net/armls/1280_boomver_4_7095626-2.jpg
Logo
Knight and Associates | Instasold
2162 E Williams Field Rd Ste 111
Queen Creek AZ, 85142