Skip To Content

1309 W 7th Place

Tempe, AZ 85281
  • $3,895/mo.
  • STATUS: Active
  • ON SITE: 32 Days
  • MLS #: 7094985
Price Reduced
$3,895/mo.
Rental
  • 6
    BEDS
  • 0.16
    ACRES
  • 3
    BATHS
  • 0
    1/2 BATHS
  • 2,900
    SQFT
Neighborhood:
Type:
Rentals
Built:
1958
County:
Area:

School Information

Elementary School:
High School:

Description

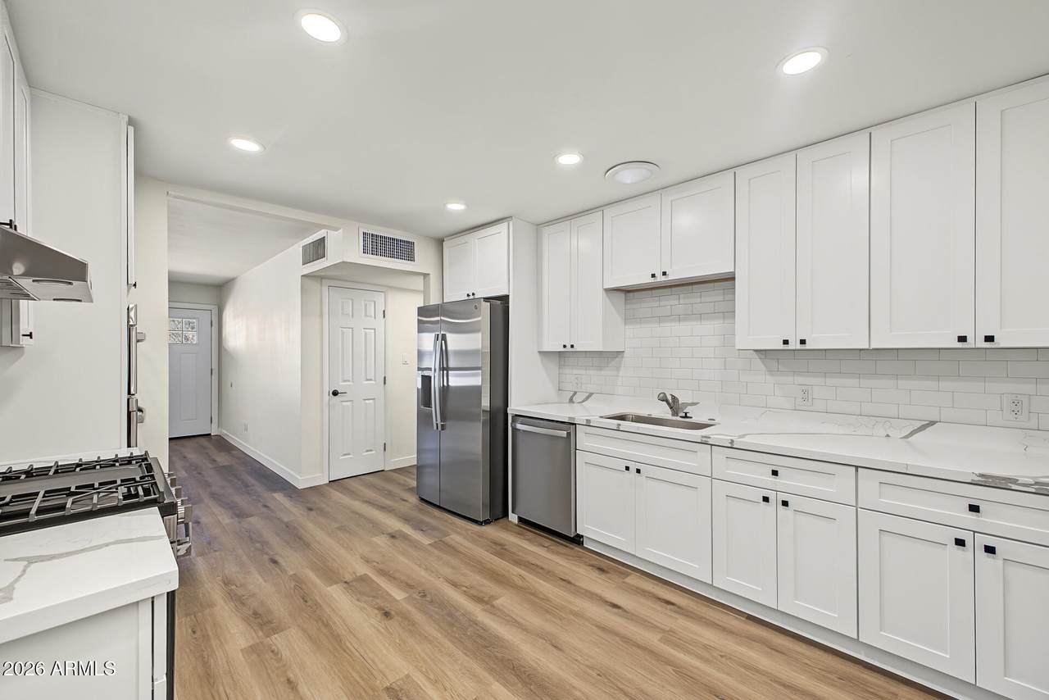
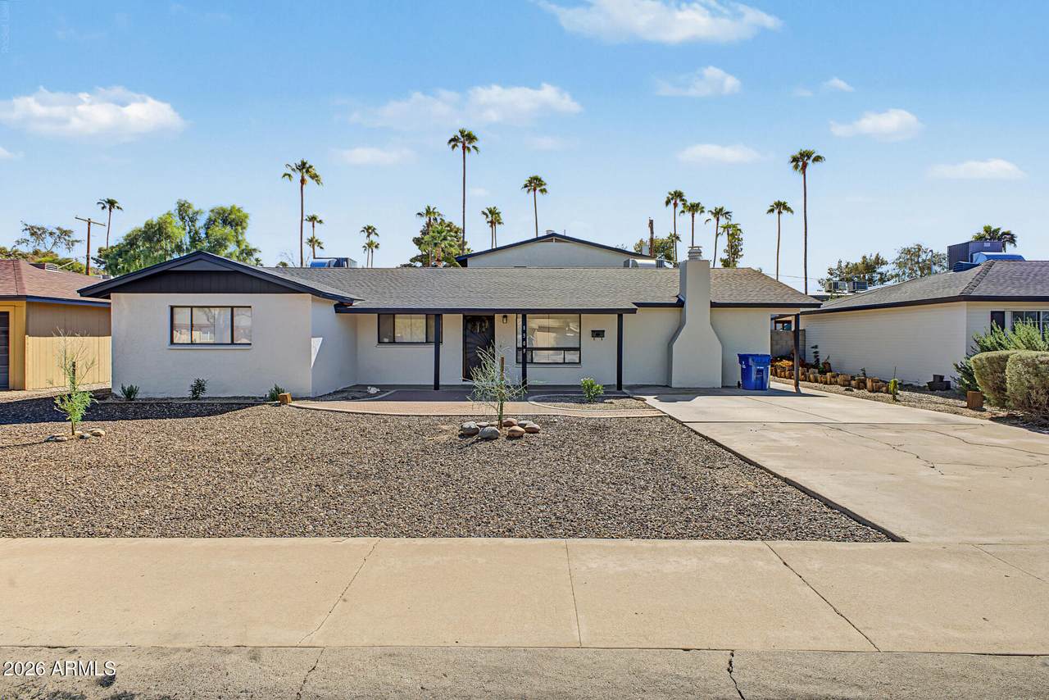
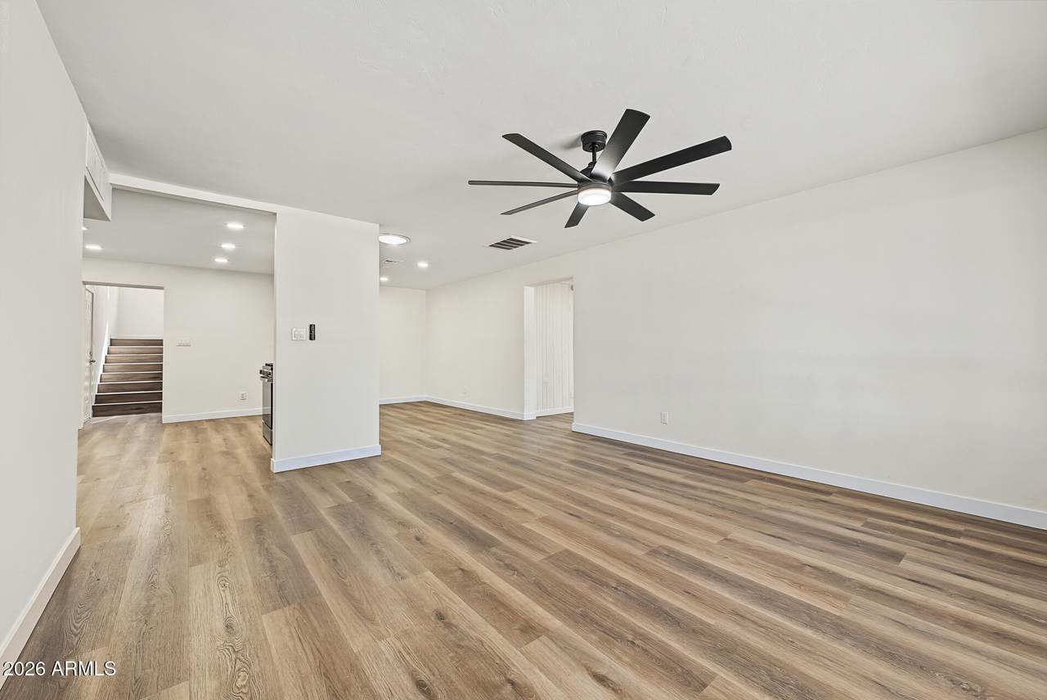
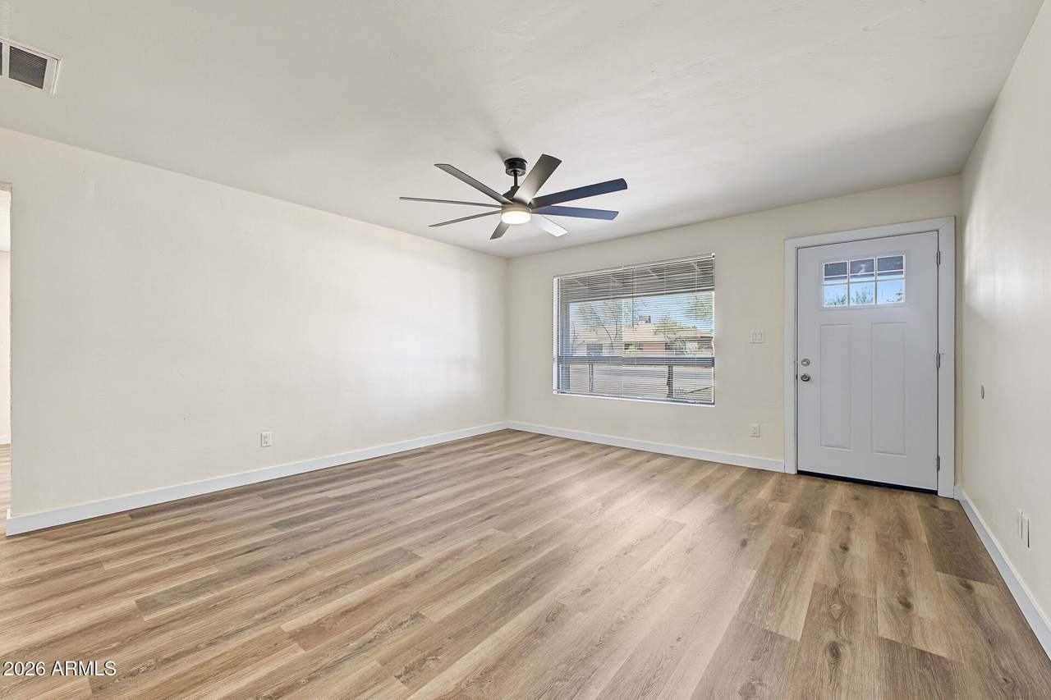
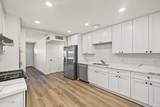
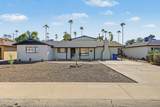
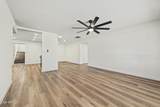
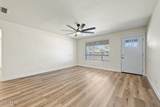
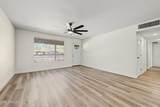
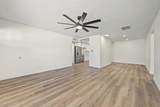
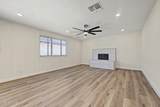
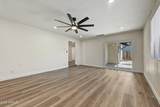
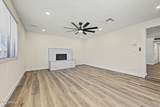
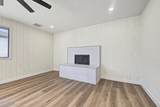
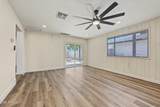
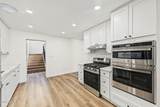
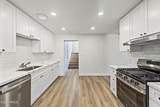
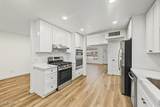
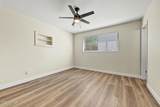
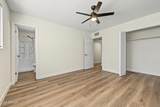
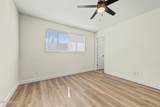
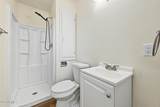
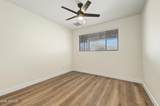
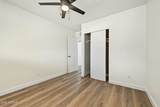
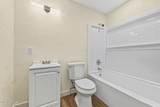
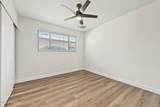
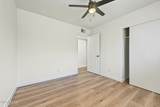
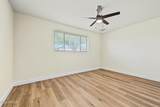
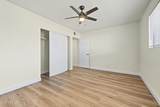
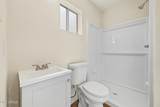
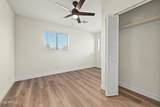
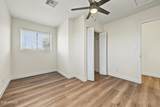
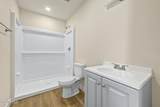
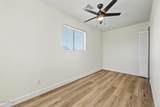
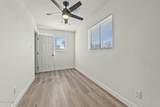
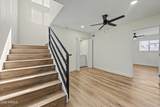
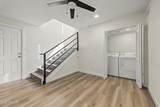
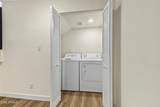
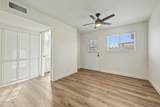
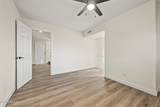
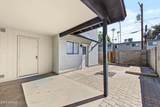
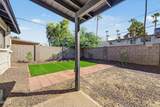
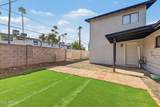
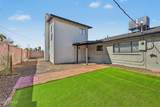
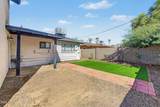
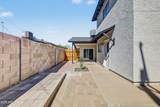
Welcome to 1309 W 7th Pl, Tempe, AZ--an exceptionally spacious 6-bedroom, 3-bathroom home boasting 2,900 sq ft of living space, making it the ideal rental setup for roommates! Step inside to find an open floor plan filled with natural light, modern wood-look flooring, skylights, recessed lighting, and stylish ceiling fans throughout. Designed for both shared living and entertaining, the home offers two separate family rooms--and a beautifully updated kitchen featuring ALL NEW white shaker cabinets, quartz countertops, subway tile backsplash, and stainless steel appliances. The home includes bright, comfortable bedrooms with great closet space, modern bathrooms with step-in showers, and a cozy fireplace. Complete with a low-maintenance gravel front yard, extended driveway parking, and a private back patio area with lush artificial turf, this vibrant Tempe property delivers modern updates, original charm, and unbeatable convenience. Please note: Lease options are available with an end date of either 7/25/2027 or 7/25/2028.



Arizona Regional MLS logo© 2026 Arizona Regional Multiple Listing Service, Inc. All rights reserved. All information should be verified by the recipient and none is guaranteed as accurate by ARMLS. The ARMLS logo indicates a property listed by a real estate brokerage other than Knight and Associates | Instasold. Data last updated 2026-11-18T00:12:59.813.
www.knightandassociatesaz.com/homes/182319932
Print Image

1309 W 7th Place Tempe, AZ 85281

  • Price: $3,895/mo.
  • Status: Active
  • On Site: 32 Days
  • MLS #: 7094985
6
Beds
3
Baths
0
½ Baths
0.16
Acres
2,900
SQFT
1958
Built
Neighborhood:
D Bar L Ranchos
County:
Maricopa
Area:
Tempe
Elementary School:
Scales Technology Academy
Middle School:
Geneva Epps Mosley Middle School
High School:
Tempe High School
Property Description
Welcome to 1309 W 7th Pl, Tempe, AZ--an exceptionally spacious 6-bedroom, 3-bathroom home boasting 2,900 sq ft of living space, making it the ideal rental setup for roommates! Step inside to find an open floor plan filled with natural light, modern wood-look flooring, skylights, recessed lighting, and stylish ceiling fans throughout. Designed for both shared living and entertaining, the home offers two separate family rooms--and a beautifully updated kitchen featuring ALL NEW white shaker cabinets, quartz countertops, subway tile backsplash, and stainless steel appliances. The home includes bright, comfortable bedrooms with great closet space, modern bathrooms with step-in showers, and a cozy fireplace. Complete with a low-maintenance gravel front yard, extended driveway parking, and a private back patio area with lush artificial turf, this vibrant Tempe property delivers modern updates, original charm, and unbeatable convenience. Please note: Lease options are available with an end date of either 7/25/2027 or 7/25/2028.
Exterior Features

Architectural Style [] Carport Spaces 0 Construction Materials StuccoWood FramePaintedBlock Covered Spaces 0 Exterior Features [] Fencing BlockChain Link Horse Amenities [] Horse YN No Lot Features North/South ExposureGravel/Stone FrontGravel/Stone BackSynthetic Grass Back Open Parking Spaces 1 Other Structures [] Parking Features [] Pool Features [] Pool Private YN No Roof CompositionFoam Spa Features None View []

Interior Features

Basement [] Basement YN No Bedroom Split Yes Bedrooms Plus 7 Common Walls No Common Walls Cooling Central AirCeiling Fan(s) Cooling YN Yes Family Room Yes Fireplace Features InsertGas FireplaceFireplace Family Rm Fireplace YN Yes Furnished Unfurnished Heating Electric Heating YN Yes Interior Features High Speed InternetMaster DownstairsEat-in Kitchen3/4 Bath Master Bdrm Laundry Features [] Master Bedroom Downstairs Yes Separate Den Office YN No Window Features []

Property Features

Accessibility Features [] Association YN No Bonus Game Room Yes Builder Name UNKNOWN City Services Yes Community Features Near Bus Stop Community Pool YN No Disclosures Seller Discl Avail Flooring [] Green Energy Efficient [] Green Water Conservation [] North South Exposure Yes Pets Allowed Lessor Approval Property Attached YN No Property Condition [] Property Sub Type Single Family Residence Rent Includes Gardening Service Security Features [] Sewer Sewer-In & ConnectedPublic Sewer Special Listing Conditions N/A Special Listing Conditions None Yes Structure Type [] Unit Style No Common Walls Yes Utilities [] Water Source Public

Arizona Regional MLS logo Listing provided by E & G Real Estate Services: 480-550-8500. .


Arizona Regional MLS logo© 2026 Arizona Regional Multiple Listing Service, Inc. All rights reserved. All information should be verified by the recipient and none is guaranteed as accurate by ARMLS. The ARMLS logo indicates a property listed by a real estate brokerage other than Knight and Associates | Instasold. Data last updated 2026-11-18T00:12:59.813.
 
https://bt-photos.global.ssl.fastly.net/armls/1280_boomver_1_7094985-2.jpg https://bt-photos.global.ssl.fastly.net/armls/1280_boomver_1_7094985-2.jpg https://bt-photos.global.ssl.fastly.net/armls/1280_boomver_1_7094985-2.jpg
Logo
Knight and Associates | Instasold
2162 E Williams Field Rd Ste 111
Queen Creek AZ, 85142