
Skip To Content

1367 S Country Club Drive , Unit 1244

Mesa, AZ 85210
  • $1,995/mo.
  • STATUS: Active
  • ON SITE: 17 Days
  • MLS #: 7095946
Price Reduced
UPDATED: 18 min ago
$1,995/mo.
Rental
  • 3
    BEDS
  • 0.02
    ACRES
  • 2
    BATHS
  • 1
    1/2 BATHS
  • 1,550
    SQFT
Type:
Rentals
Built:
2017
County:
Area:

School Information

Elementary School:
Middle School:
High School:

Description

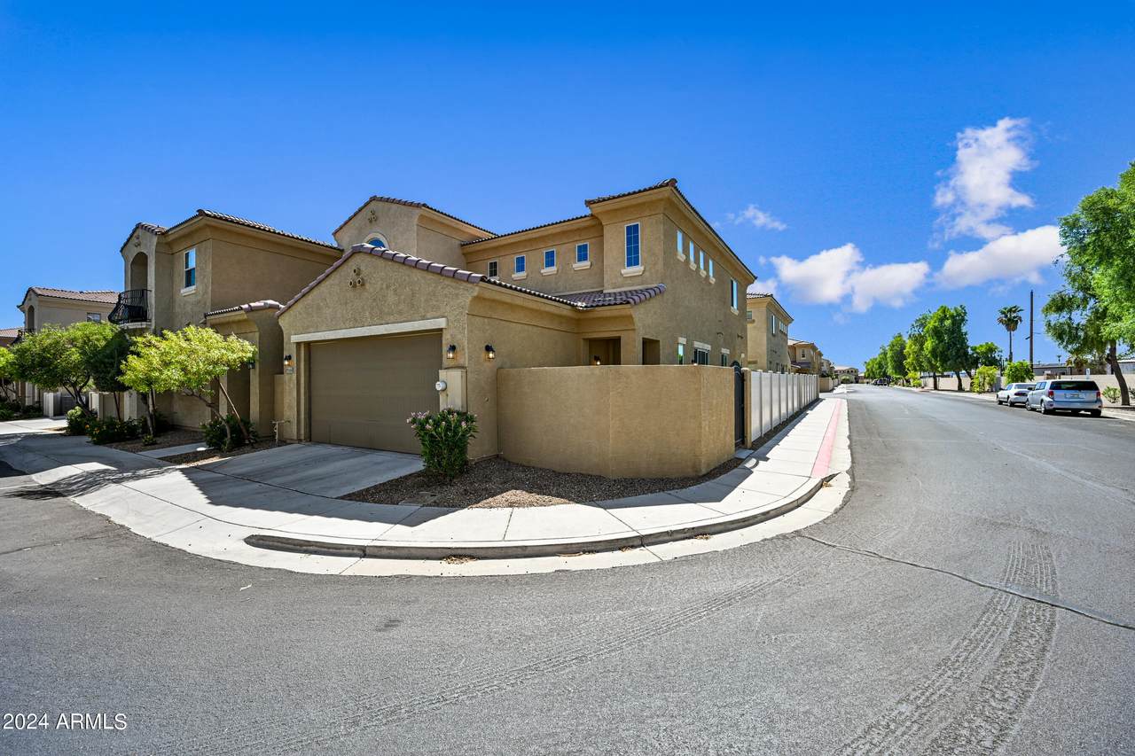
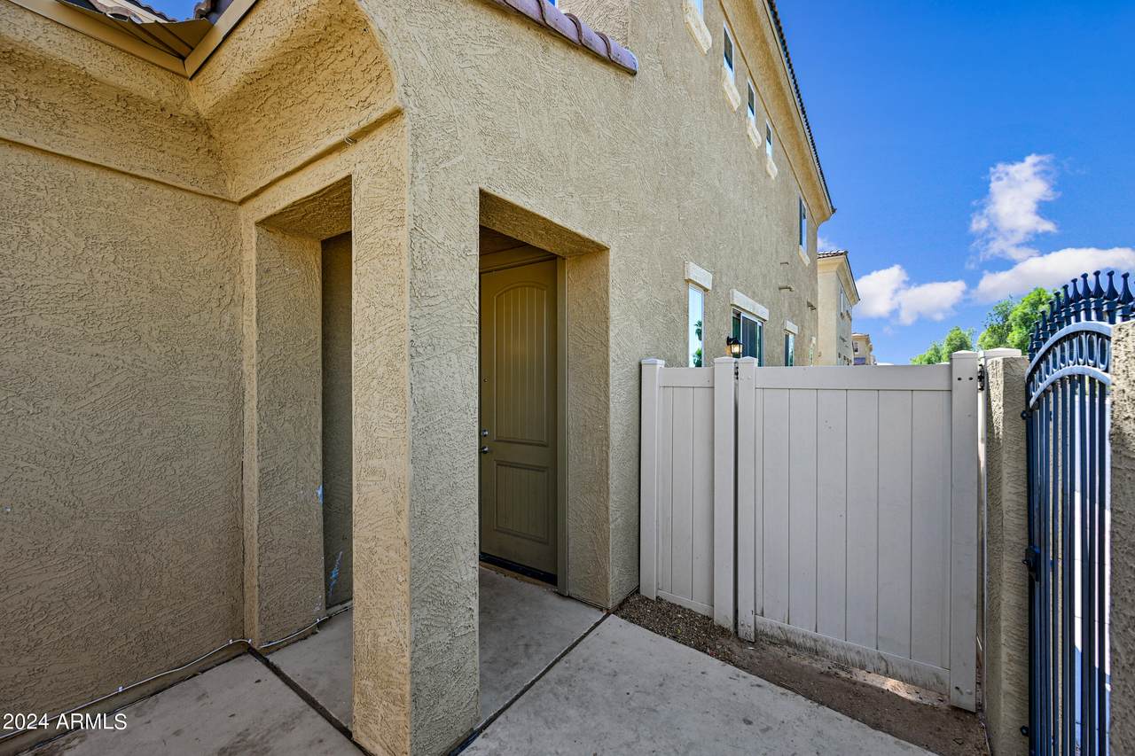
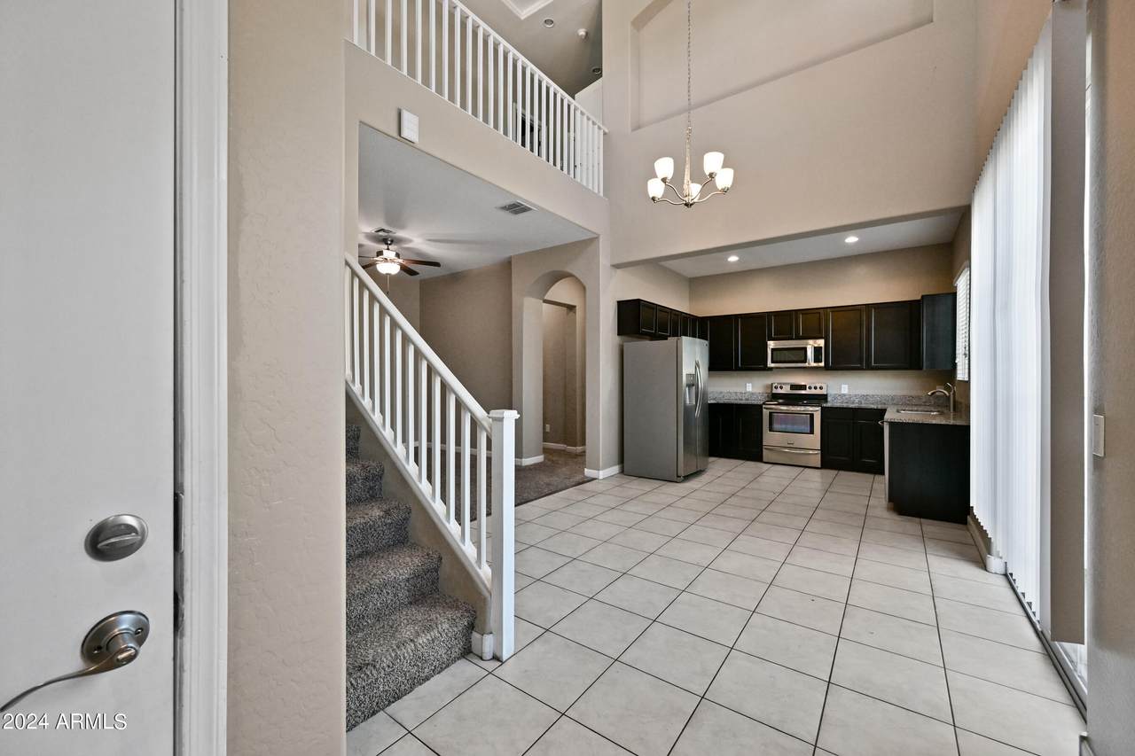
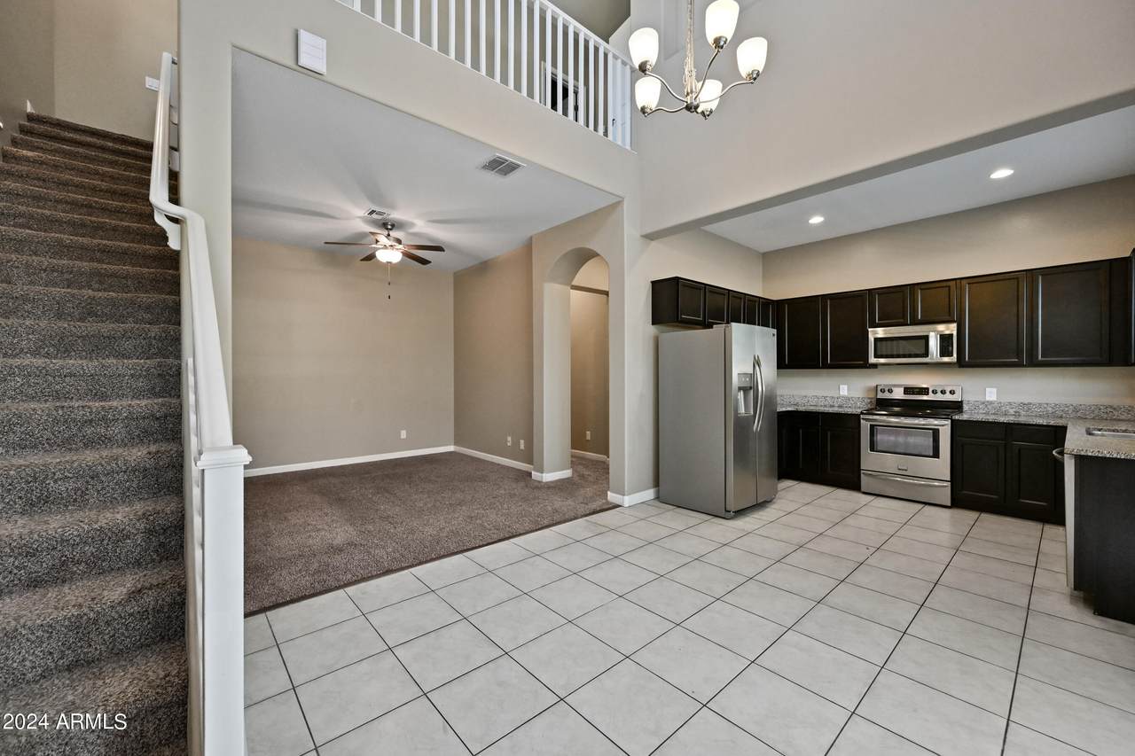
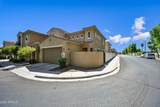
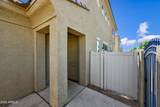
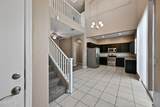
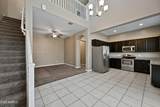
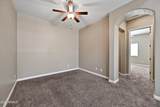
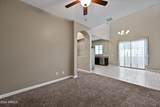
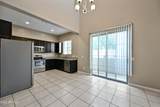
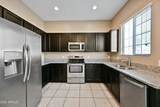
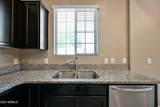
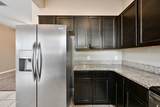
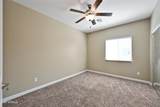
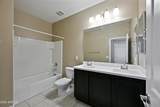
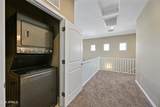
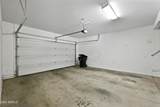
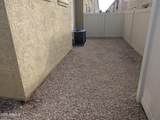
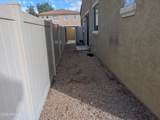
Welcome to your dream home in a resort-style gated community! This stunning 3 bed 2.5 bath townhouse offers a spacious floor plan with soaring ceilings. Also a downstairs primary! The kitchen boasts granite countertops, stainless steel appliances, and lots of cabinets for storage. Washer and dryer upstairs for convenience. The oversized 2 car garage features extra room for maneuvering and storage. Nice private yard. Neighborhood amenities include a clubhouse complete with a theater, kitchen, fitness center, fireplace and billiards. Residents also have access to two Olympic size pools, two hot tubs, a splash pad, BBQ areas, a playground, and a ramada - perfect for entertaining!! Located just off Hwy 60, this home is minutes away from shopping, parks and ASU. Let us give you a tour toda



Arizona Regional MLS logo© 2026 Arizona Regional Multiple Listing Service, Inc. All rights reserved. All information should be verified by the recipient and none is guaranteed as accurate by ARMLS. The ARMLS logo indicates a property listed by a real estate brokerage other than Knight and Associates | Instasold. Data last updated 2026-11-06T08:13:27.513.
www.knightandassociatesaz.com/homes/182380382
Print Image

1367 S Country Club Drive , Unit 1244 Mesa, AZ 85210

  • Price: $1,995/mo.
  • Status: Active
  • On Site: 17 Days
  • Updated: 18 min ago
  • MLS #: 7095946
3
Beds
2
Baths
1
½ Baths
0.02
Acres
1,550
SQFT
2017
Built
Neighborhood:
Villages At Country Club Amended
County:
Maricopa
Area:
Mesa
Elementary School:
Lincoln Elementary School
Middle School:
Rhodes Junior High School
High School:
Dobson High School
Property Description
Welcome to your dream home in a resort-style gated community! This stunning 3 bed 2.5 bath townhouse offers a spacious floor plan with soaring ceilings. Also a downstairs primary! The kitchen boasts granite countertops, stainless steel appliances, and lots of cabinets for storage. Washer and dryer upstairs for convenience. The oversized 2 car garage features extra room for maneuvering and storage. Nice private yard. Neighborhood amenities include a clubhouse complete with a theater, kitchen, fitness center, fireplace and billiards. Residents also have access to two Olympic size pools, two hot tubs, a splash pad, BBQ areas, a playground, and a ramada - perfect for entertaining!! Located just off Hwy 60, this home is minutes away from shopping, parks and ASU. Let us give you a tour toda
Exterior Features

Architectural Style [] Attached Garage YN No Carport Spaces 0 Construction Materials StuccoOtherPainted Covered Spaces 2 Exterior Features Private Yard Fencing Wood Horse Amenities [] Horse YN No Lot Features Sprinklers In FrontCorner LotDesert FrontGravel/Stone FrontGravel/Stone Back Open Parking Spaces 0 Other Structures [] Parking Features Direct AccessGarage Door Opener Pool Features [] Pool Private YN No Roof Tile Spa Features None View []

Interior Features

Basement [] Basement YN No Bedrooms Plus 4 Common Walls [] Cook Top Electric Yes Cooling Central Air Cooling YN Yes Fireplace Features [] Fireplace YN No Furnished Unfurnished Great Room Yes Heating Electric Heating YN Yes Interior Features High Speed InternetGranite CountersDouble VanityUpstairsPantryFull Bth Master Bdrm Laundry Features Stacked Washer/Dryer Loft Yes Master Bedroom Upstairs Yes Pantry Yes Plumbing Electric Hot Water Heater Yes Separate Den Office YN No Window Features BlindsVinyl FrameDual PaneLow-Emissivity Windows

Property Features

Accessibility Features [] Association Fee 210 Association Fee Frequency Monthly Association YN Yes Builder Name N/A City Services Yes Community Features PoolGatedCommunity Spa HtdNear Light Rail StopNear Bus StopClubhouseFitness Center Community Pool YN Yes Disclosures None Flood Zone No Flooring CarpetTile Green Energy Efficient [] Green Water Conservation [] Pets Allowed Lessor Approval Property Attached YN Yes Property Condition [] Property Sub Type Townhouse Rent Includes None Security Features [] Sewer Public Sewer Special Listing Conditions N/A Special Listing Conditions None Yes Structure Type [] Unit Style Two Levels Yes Utilities [] Water Source Public

Arizona Regional MLS logo Listing provided by Opulent Real Estate Group: 480-588-8356. .


Arizona Regional MLS logo© 2026 Arizona Regional Multiple Listing Service, Inc. All rights reserved. All information should be verified by the recipient and none is guaranteed as accurate by ARMLS. The ARMLS logo indicates a property listed by a real estate brokerage other than Knight and Associates | Instasold. Data last updated 2026-11-06T08:13:27.513.
 
https://bt-photos.global.ssl.fastly.net/armls/1280_boomver_1_7095946-2.jpg https://bt-photos.global.ssl.fastly.net/armls/1280_boomver_1_7095946-2.jpg https://bt-photos.global.ssl.fastly.net/armls/1280_boomver_1_7095946-2.jpg
Logo
Knight and Associates | Instasold
2162 E Williams Field Rd Ste 111
Queen Creek AZ, 85142