Skip To Content

17507 N Costa Brava Avenue

Maricopa, AZ 85139
  • $1,995/mo.
  • STATUS: Active
  • ON SITE: 23 Days
  • MLS #: 7097614
Rental
UPDATED: 28 min ago
$1,995/mo.
Rental
  • 4
    BEDS
  • 0.11
    ACRES
  • 2
    BATHS
  • 1
    1/2 BATHS
  • 2,095
    SQFT
Neighborhood:
Type:
Rentals
Built:
2006
County:
Area:

School Information

Elementary School:
High School:

Description

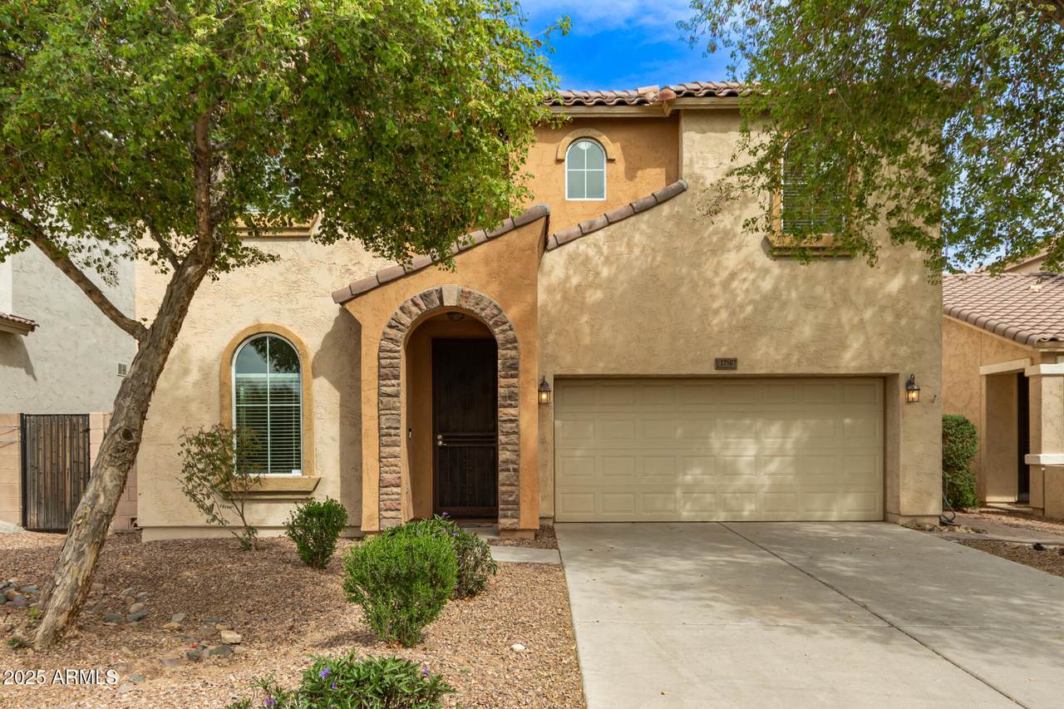
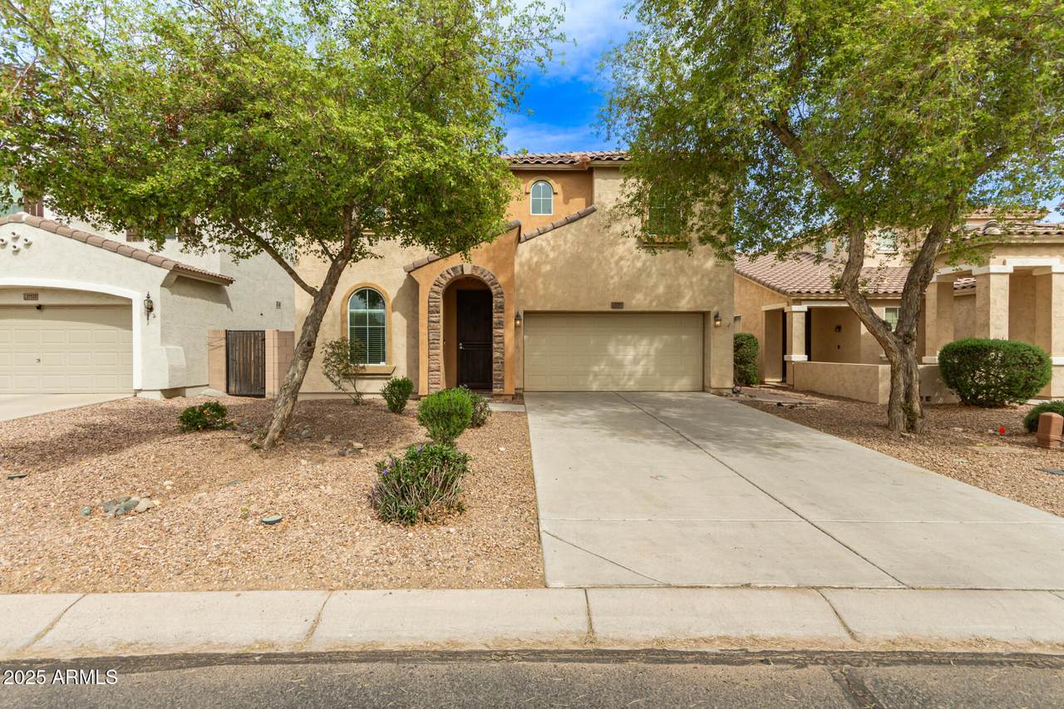
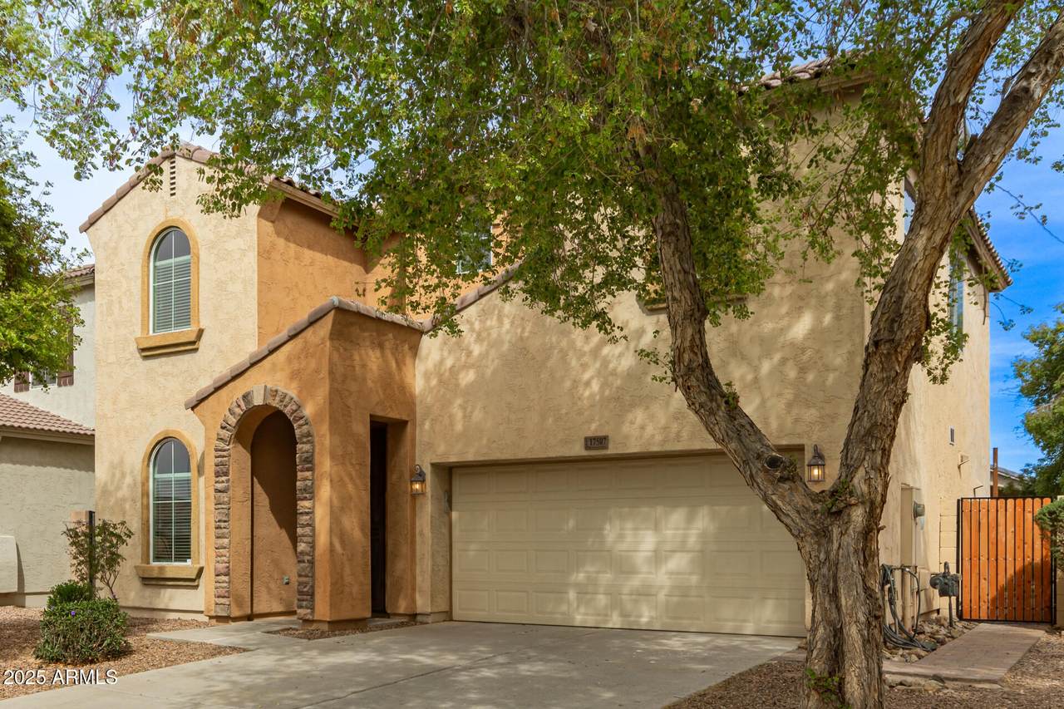
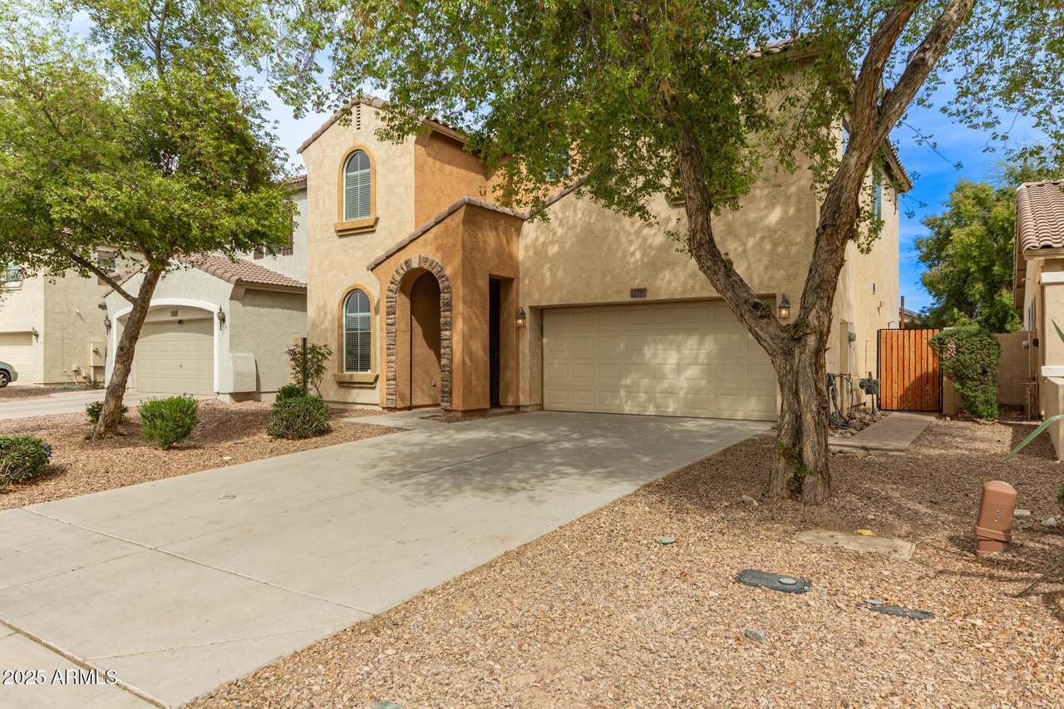
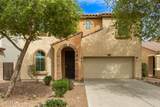
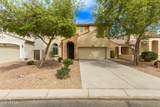
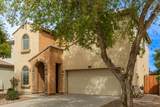
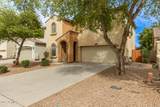
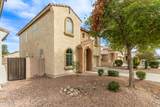
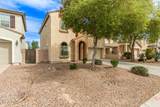
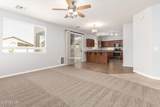
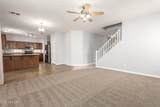
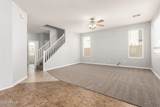
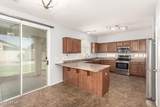
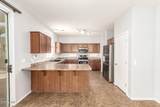
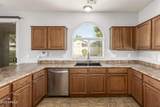
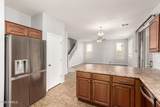
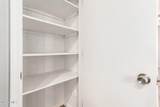
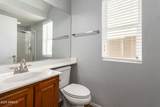
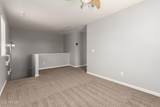
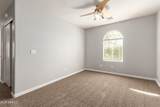
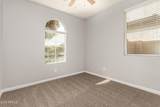
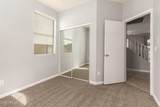
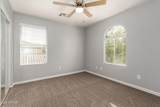
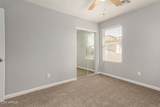
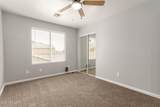
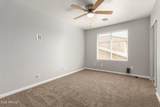
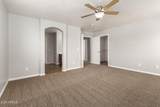
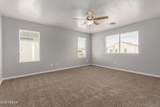
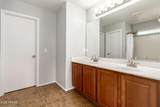
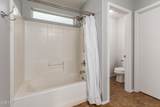
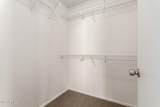
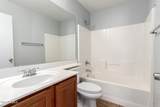
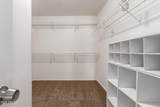
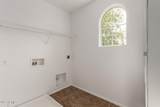
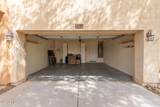
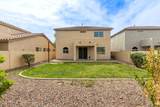
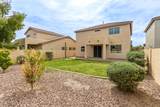
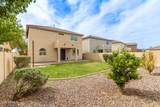
Welcome home to this charming 4-bedroom property plus loft. Bedroom with shower on first floor. 2-car garage and delightful stone accents. Newer paint and flooring. Across from open park area. Inside, enjoy the spacious great room, which provides high ceilings, tile flooring, and soft carpet in the living area. The eat-in kitchen features plenty of wood cabinets, stainless steel appliances, a pantry, and a peninsula with a breakfast bar. Upstairs, the loft provides enough space for a media room. Double doors open to the main bedroom, boasting newer plush carpet, a walk-in closet, and a private bathroom with dual sinks. The backyard is perfectly sized and includes a relaxing covered patio and grassy play area. This value won't disappoint! RENT TO BUY



Arizona Regional MLS logo© 2026 Arizona Regional Multiple Listing Service, Inc. All rights reserved. All information should be verified by the recipient and none is guaranteed as accurate by ARMLS. The ARMLS logo indicates a property listed by a real estate brokerage other than Knight and Associates | Instasold. Data last updated 2026-11-16T10:13:17.14.
www.knightandassociatesaz.com/homes/182905041
Print Image

17507 N Costa Brava Avenue Maricopa, AZ 85139

  • Price: $1,995/mo.
  • Status: Active
  • On Site: 23 Days
  • Updated: 28 min ago
  • MLS #: 7097614
4
Beds
2
Baths
1
½ Baths
0.11
Acres
2,095
SQFT
2006
Built
Neighborhood:
Alterra South
County:
Pinal
Area:
Maricopa
Elementary School:
Maricopa Elementary School
Middle School:
Maricopa Wells Middle School
High School:
Maricopa High School
Property Description
Welcome home to this charming 4-bedroom property plus loft. Bedroom with shower on first floor. 2-car garage and delightful stone accents. Newer paint and flooring. Across from open park area. Inside, enjoy the spacious great room, which provides high ceilings, tile flooring, and soft carpet in the living area. The eat-in kitchen features plenty of wood cabinets, stainless steel appliances, a pantry, and a peninsula with a breakfast bar. Upstairs, the loft provides enough space for a media room. Double doors open to the main bedroom, boasting newer plush carpet, a walk-in closet, and a private bathroom with dual sinks. The backyard is perfectly sized and includes a relaxing covered patio and grassy play area. This value won't disappoint! RENT TO BUY
Exterior Features

Architectural Style [] Attached Garage YN No Carport Spaces 0 Construction Materials StuccoWood FramePainted Covered Spaces 2 Exterior Features [] Fencing Block Horse Amenities [] Horse YN No Lot Features East/West ExposureSprinklers In RearSprinklers In FrontDesert FrontGrass BackAuto Timer H2O FrontAuto Timer H2O Back Open Parking Spaces 2 Other Structures [] Parking Features Direct AccessGarage Door Opener Pool Features [] Pool Private YN No Roof Tile Spa Features None View []

Interior Features

Basement [] Basement YN No Bedrooms Plus 5 Common Walls [] Cooling Central Air Cooling YN Yes Fireplace Features [] Fireplace YN No Furnished Unfurnished Great Room Yes Heating Electric Heating YN Yes Interior Features High Speed InternetDouble VanityUpstairsEat-in KitchenBreakfast BarPantryFull Bth Master BdrmLaminate Counters Laundry Features Washer Hookup220 V Dryer HookupInside Loft Yes Master Bedroom Upstairs Yes Pantry Yes Separate Den Office YN No Window Features BlindsDual Pane

Property Features

Accessibility Features [] Association YN Yes Builder Name Unknown City Services Yes Community Features Biking/Walking Path Community Pool YN No Disclosures Agency Discl Req Flooring CarpetTile Green Energy Efficient [] Green Water Conservation [] Pets Allowed Lessor Approval Property Attached YN No Property Condition [] Property Sub Type Single Family Residence Rent Includes [] Security Features [] Sewer Sewer-In & Connected Special Listing Conditions Also for SaleN/A Special Listing Conditions None Yes Structure Type [] Utilities [] Water Source Pvt Water Company

Arizona Regional MLS logo Listing provided by Ahwatukee Realty & Property Management Inc: 520-568-3572. .


Arizona Regional MLS logo© 2026 Arizona Regional Multiple Listing Service, Inc. All rights reserved. All information should be verified by the recipient and none is guaranteed as accurate by ARMLS. The ARMLS logo indicates a property listed by a real estate brokerage other than Knight and Associates | Instasold. Data last updated 2026-11-16T10:13:17.14.
 
https://bt-photos.global.ssl.fastly.net/armls/1280_boomver_1_7097614-2.jpg https://bt-photos.global.ssl.fastly.net/armls/1280_boomver_1_7097614-2.jpg https://bt-photos.global.ssl.fastly.net/armls/1280_boomver_1_7097614-2.jpg
Logo
Knight and Associates | Instasold
2162 E Williams Field Rd Ste 111
Queen Creek AZ, 85142