



























Description
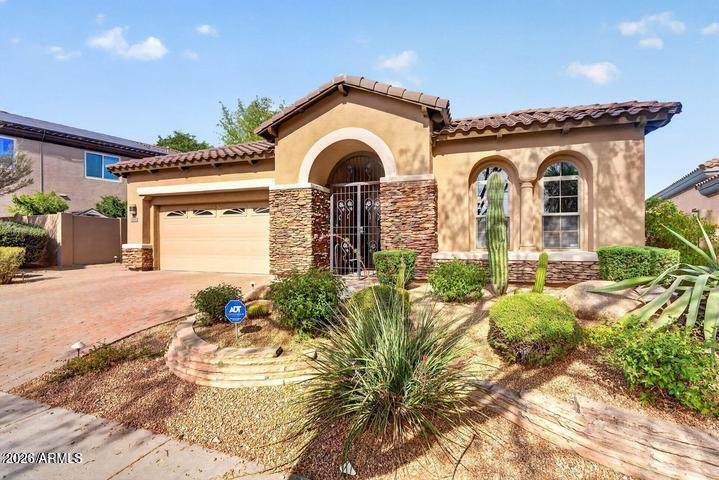
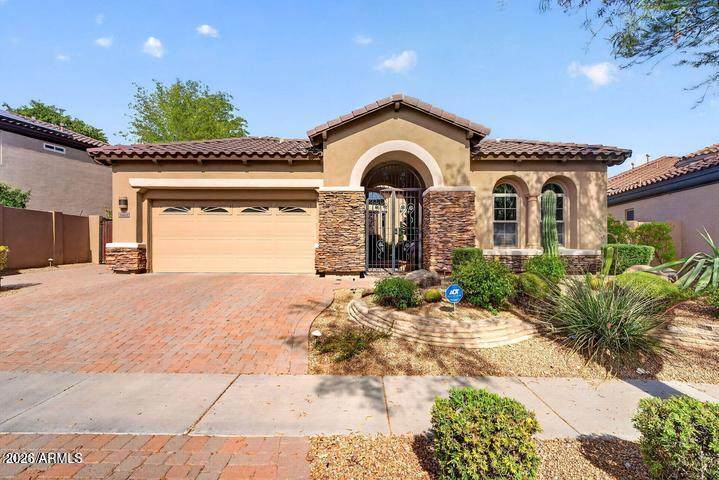
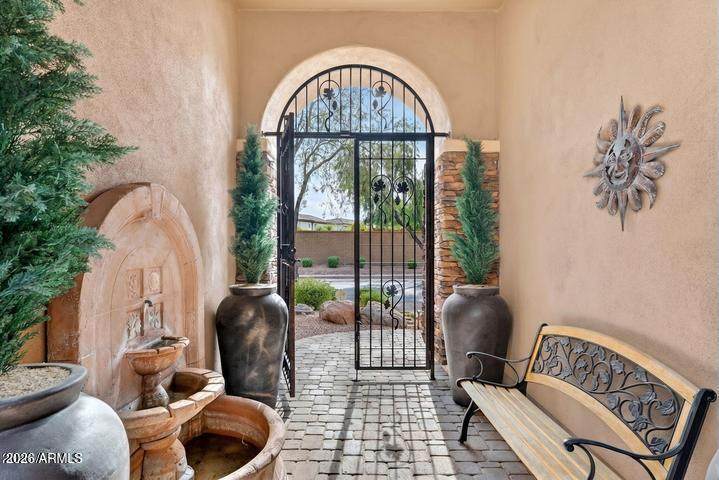
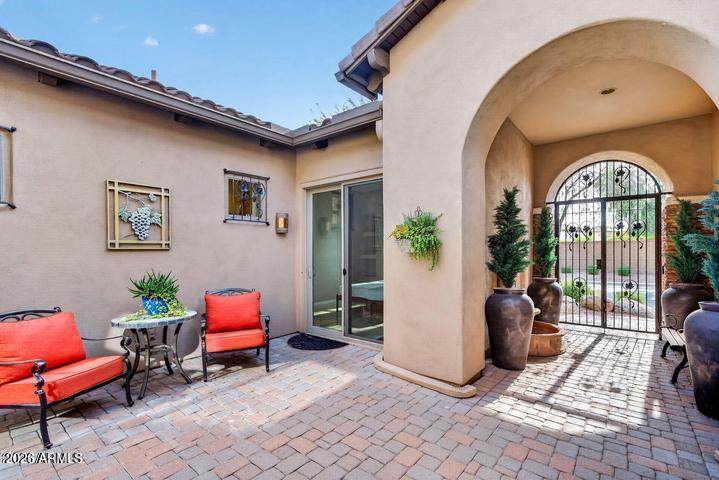
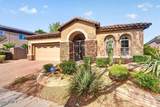
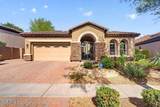
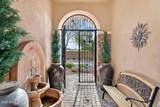
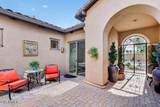
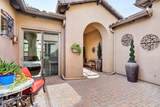
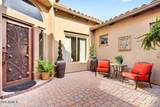
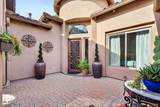
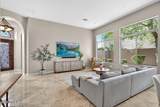
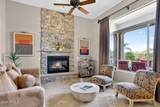
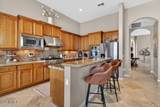
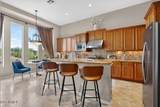
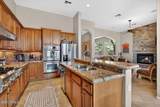
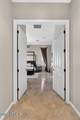
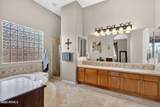
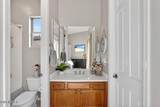
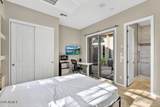
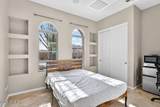
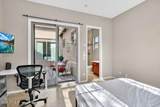
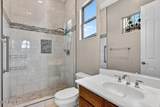
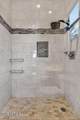
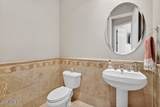
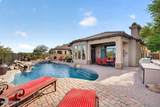
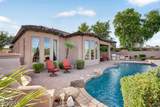
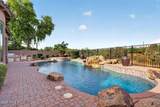
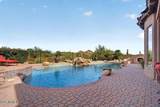
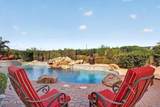
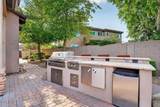
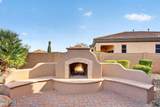
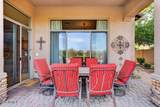
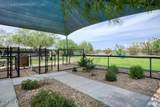
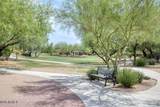
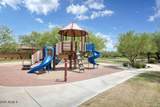
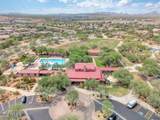
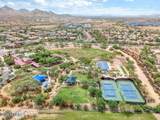
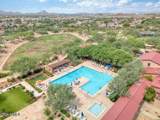
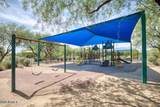
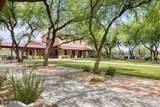
Welcome to your dream home in the gated community of Sonoran Foothills! This stunning Toll Brothers residence offers 3 bedrooms and 3.5 bathrooms, including a private attached casita with its own full bathroom and separate exterior entrance. The thoughtfully designed floor plan features two full bedrooms in the main home, a dedicated office, and the attached casita, creating the perfect space for guests, multigenerational living, a home office, or a private retreat. The casita bathroom was upgraded in 2022 with a beautiful walk-in shower. From the moment you arrive, you'll appreciate the exceptional curb appeal and inviting private courtyard. Inside, soaring 12-foot ceilings, travertine flooring, and abundant natural light create an elegant yet comfortable atmosphere. The gourmet kitchen is a chef's dream, featuring granite countertops, high-end JennAir appliances, double wall ovens, a 6-burner gas cooktop, and a large island overlooking the spacious family room with a cozy fireplace. Step outside to your resort-style backyard, complete with a sparkling 42' x 18' pool, two fire pits, a built-in BBQ, and plenty of space for entertaining while enjoying stunning desert and mountain views. Residents of Sonoran Foothills enjoy access to outstanding community amenities, including a resort-style pool and splash pad, tennis and pickleball courts, basketball courts, dog park, playgrounds, and expansive green spaces. Outdoor enthusiasts will love the nearby hiking and biking trails, while convenient access to Fry's Marketplace, I-17, highly rated schools, shopping, dining, and everyday conveniences makes this location hard to beat. Ideally located near the rapidly growing TSMC semiconductor corridor, this home is positioned in one of North Phoenix's most exciting growth areas. Significant investment continues throughout the surrounding community, with new restaurants, retail, condominiums, townhomes, and commercial development underway, helping drive demand from professionals and families relocating to the area for employment opportunities.
-
3BEDS
-
0.22ACRES
-
3BATHS
-
11/2 BATHS
School Information
Description
Welcome to your dream home in the gated community of Sonoran Foothills! This stunning Toll Brothers residence offers 3 bedrooms and 3.5 bathrooms, including a private attached casita with its own full bathroom and separate exterior entrance. The thoughtfully designed floor plan features two full bedrooms in the main home, a dedicated office, and the attached casita, creating the perfect space for guests, multigenerational living, a home office, or a private retreat. The casita bathroom was upgraded in 2022 with a beautiful walk-in shower. From the moment you arrive, you'll appreciate the exceptional curb appeal and inviting private courtyard. Inside, soaring 12-foot ceilings, travertine flooring, and abundant natural light create an elegant yet comfortable atmosphere. The gourmet kitchen is a chef's dream, featuring granite countertops, high-end JennAir appliances, double wall ovens, a 6-burner gas cooktop, and a large island overlooking the spacious family room with a cozy fireplace. Step outside to your resort-style backyard, complete with a sparkling 42' x 18' pool, two fire pits, a built-in BBQ, and plenty of space for entertaining while enjoying stunning desert and mountain views. Residents of Sonoran Foothills enjoy access to outstanding community amenities, including a resort-style pool and splash pad, tennis and pickleball courts, basketball courts, dog park, playgrounds, and expansive green spaces. Outdoor enthusiasts will love the nearby hiking and biking trails, while convenient access to Fry's Marketplace, I-17, highly rated schools, shopping, dining, and everyday conveniences makes this location hard to beat. Ideally located near the rapidly growing TSMC semiconductor corridor, this home is positioned in one of North Phoenix's most exciting growth areas. Significant investment continues throughout the surrounding community, with new restaurants, retail, condominiums, townhomes, and commercial development underway, helping drive demand from professionals and families relocating to the area for employment opportunities.
 © 2026 Arizona Regional Multiple Listing Service, Inc. All rights reserved. All information should be verified by the recipient and none is guaranteed as accurate by ARMLS. The ARMLS logo indicates a property listed by a real estate brokerage other than Knight and Associates | Instasold. Data last updated 2026-11-06T19:15:29.103.