
Skip To Content

3800 S Cantabria Circle , #1062

Chandler, AZ 85248
  • $2,495/mo.
  • STATUS: Active
  • ON SITE: 23 Days
  • MLS #: 7093493
Price Reduced
UPDATED: 34 min ago
$2,495/mo.
Rental
  • 2
    BEDS
  • 0.08
    ACRES
  • 2
    BATHS
  • 0
    1/2 BATHS
  • 1,764
    SQFT
Neighborhood:
Type:
Rentals
Built:
1998
County:
Area:

School Information

Description

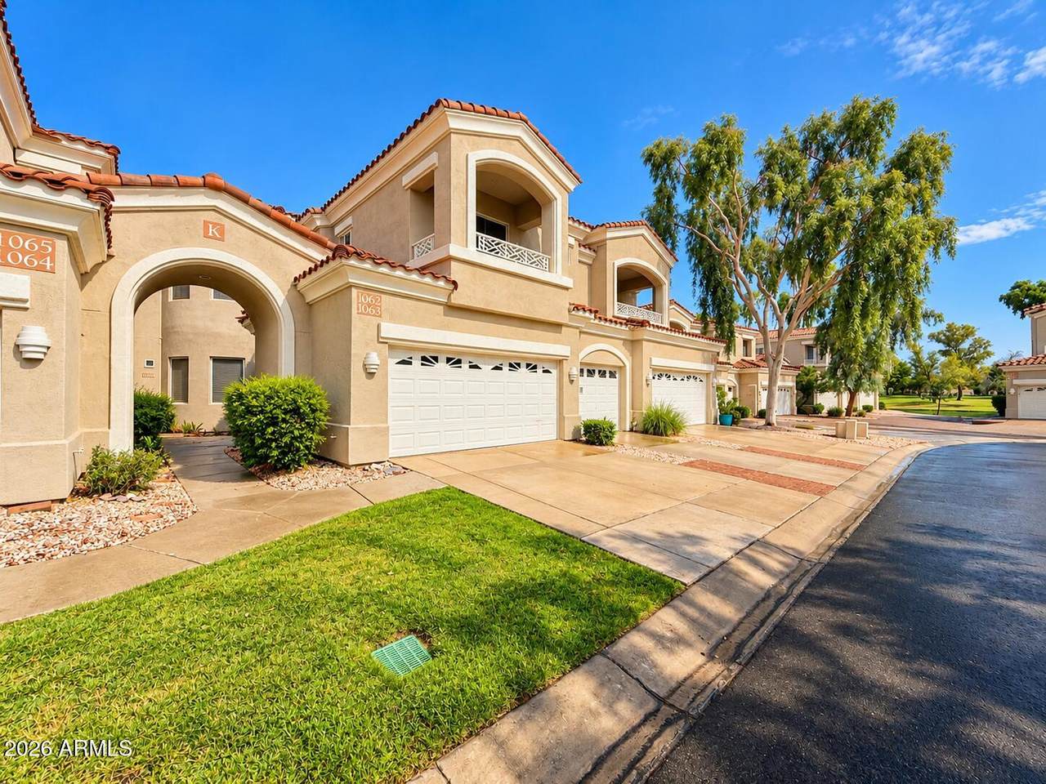
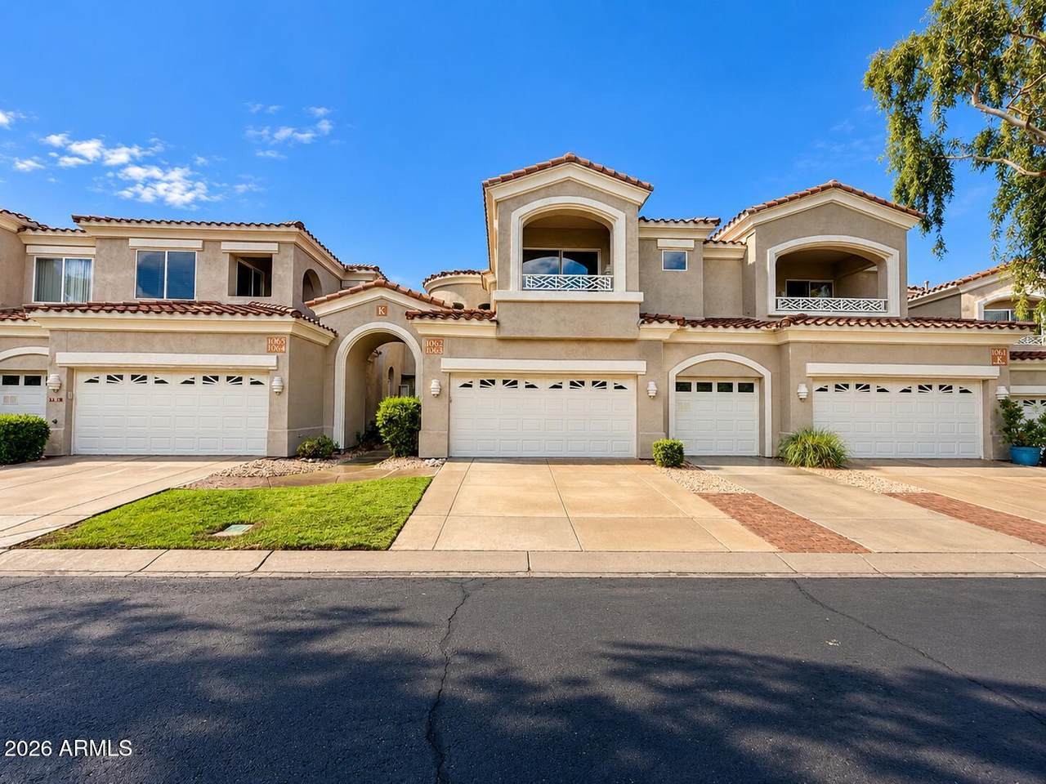
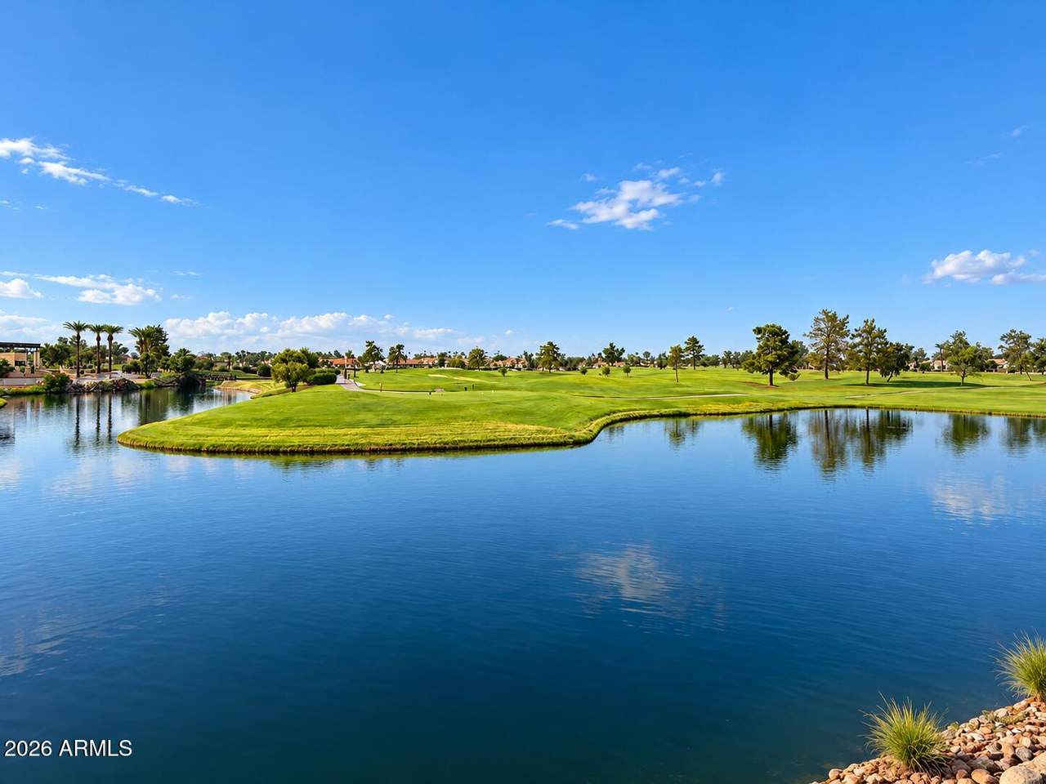
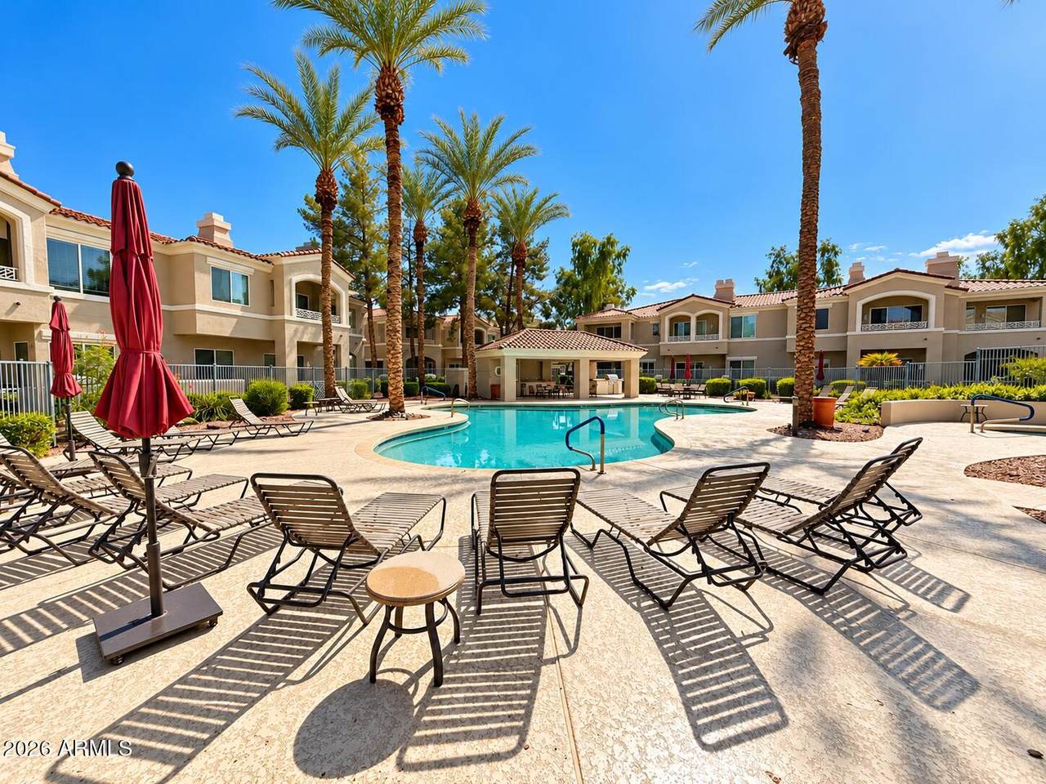
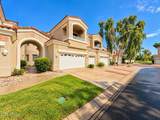
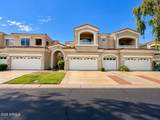
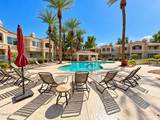
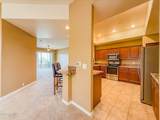
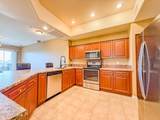
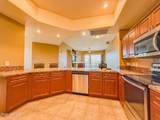
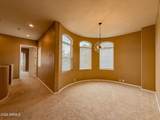
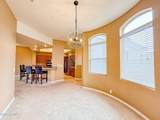
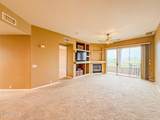
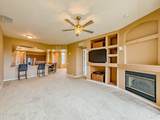
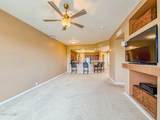
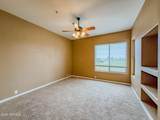
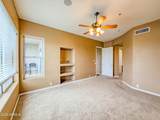
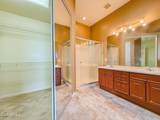
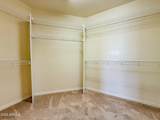
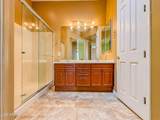
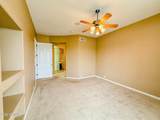
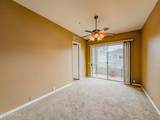
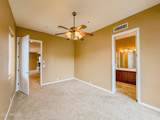
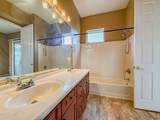
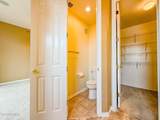
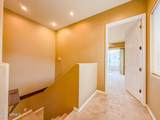
Resort-Style Waterfront Living in Chandler's Coveted Ocotillo Community! Enjoy breathtaking lake and golf course views in this beautifully maintained 2/2 upper-level condo in Cantabria Shores. The split floor plan features two spacious primary suites with private en suite baths for added comfort and privacy. The light-filled interior includes a well-appointed kitchen, while the main living balcony and private guest-suite balcony offer peaceful outdoor retreats. Enjoy the convenience of in-unit laundry and access to a community pool. Nestled among Ocotillo's interconnected lakes and lush landscaping, enjoy access to premier amenities, Ocotillo Golf Club, and Tillo's Kitchen & Patio. Enjoy scenic surroundings with easy access to shopping, dining, Loop 202, and both major airports.



Arizona Regional MLS logo© 2026 Arizona Regional Multiple Listing Service, Inc. All rights reserved. All information should be verified by the recipient and none is guaranteed as accurate by ARMLS. The ARMLS logo indicates a property listed by a real estate brokerage other than Knight and Associates | Instasold. Data last updated 2026-11-06T07:16:44.897.
www.knightandassociatesaz.com/homes/182153971
Print Image

3800 S Cantabria Circle , #1062 Chandler, AZ 85248

  • Price: $2,495/mo.
  • Status: Active
  • On Site: 23 Days
  • Updated: 34 min ago
  • MLS #: 7093493
2
Beds
2
Baths
0
½ Baths
0.08
Acres
1,764
SQFT
1998
Built
Neighborhood:
Cantabria Shores
County:
Maricopa
Area:
Chandler
Elementary School:
Anna Marie Jacobson Elementary School
Middle School:
Bogle Junior High School
High School:
Hamilton High School
Property Description
Resort-Style Waterfront Living in Chandler's Coveted Ocotillo Community! Enjoy breathtaking lake and golf course views in this beautifully maintained 2/2 upper-level condo in Cantabria Shores. The split floor plan features two spacious primary suites with private en suite baths for added comfort and privacy. The light-filled interior includes a well-appointed kitchen, while the main living balcony and private guest-suite balcony offer peaceful outdoor retreats. Enjoy the convenience of in-unit laundry and access to a community pool. Nestled among Ocotillo's interconnected lakes and lush landscaping, enjoy access to premier amenities, Ocotillo Golf Club, and Tillo's Kitchen & Patio. Enjoy scenic surroundings with easy access to shopping, dining, Loop 202, and both major airports.
Exterior Features

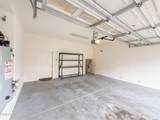
Architectural Style Santa Barbara/Tuscan Attached Garage YN No Carport Spaces 0 Construction Materials StuccoWood FramePainted Covered Spaces 2 Exterior Features Balcony Fencing None Horse Amenities [] Horse YN No Lot Features Sprinklers In FrontOn Golf CourseGrass FrontGrass Back Open Parking Spaces 2 Other Structures [] Parking Features Attached GarageGatedDirect AccessGarage Door OpenerSeparate Strge Area Pool Features [] Pool Private YN No Roof Tile Spa Features None View Golf CourseLake

Interior Features

Basement [] Basement YN No Bedrooms Plus 2 Common Walls Neighbor Below Cook Top Electric Yes Cooling Central AirCeiling Fan(s)Programmable Thmstat Cooling YN Yes Fireplace Features Gas FireplaceFireplace Living RmFireplace Family Rm Fireplace YN Yes Formal Dining Yes Furnished Unfurnished Heating Heat PumpForced AirElectric Heating YN Yes Interior Features Double VanityUpstairsBreakfast BarSoft Water Loop2 Master BathsFull Bth Master BdrmLaminate Counters Laundry Features InsideStacked Washer/DryerUpper Level Master Bedroom Split Yes Master Bedroom Upstairs Yes Plumbing Gas Hot Water Heater Yes Separate Bedroom Exit Yes Separate Den Office YN No Window Features BlindsDual Pane

Property Features

Accessibility Features Accessible Door 32in+ WideBath Lever FaucetsAccessible Hallway(s) Association YN Yes Builder Name UNKNOWN City Services Yes Community Features PoolGolfLakeGatedBiking/Walking Path Community Pool YN Yes Disclosures Seller Discl Avail Flood Zone No Flooring CarpetTile Green Energy Efficient [] Green Water Conservation [] Pets Allowed Lessor Approval Property Attached YN Yes Property Condition [] Property Sub Type Townhouse Rent Includes [] Security Features Fire Sprinkler System Sewer Public Sewer Special Listing Conditions N/A Special Listing Conditions None Yes Structure Type Clustered Unit Style Neighbor Below Yes Unit Style Two Levels Yes Utilities Natural Gas ConnectedNatural Gas Available Water Source Public Waterfront YN Yes

Arizona Regional MLS logo Listing provided by AZ Prime Property Management: 480-449-6632. .


Arizona Regional MLS logo© 2026 Arizona Regional Multiple Listing Service, Inc. All rights reserved. All information should be verified by the recipient and none is guaranteed as accurate by ARMLS. The ARMLS logo indicates a property listed by a real estate brokerage other than Knight and Associates | Instasold. Data last updated 2026-11-06T07:16:44.897.
 
https://bt-photos.global.ssl.fastly.net/armls/1280_boomver_1_7093493-2.jpg https://bt-photos.global.ssl.fastly.net/armls/1280_boomver_1_7093493-2.jpg https://bt-photos.global.ssl.fastly.net/armls/1280_boomver_1_7093493-2.jpg
Logo
Knight and Associates | Instasold
2162 E Williams Field Rd Ste 111
Queen Creek AZ, 85142