Skip To Content

5131 W Saddlehorn Road

Phoenix, AZ 85083
  • $2,999
  • STATUS: Closed
  • ON SITE: 32 Days
  • MLS #: 7094810
Sold - 12/10/2026
$2,999
Rental
  • 5
    BEDS
  • 0.24
    ACRES
  • 3
    BATHS
  • 1
    1/2 BATHS
  • 3,564
    SQFT
Neighborhood:
Type:
Rentals
Built:
2005
County:
Area:

School Information

Description

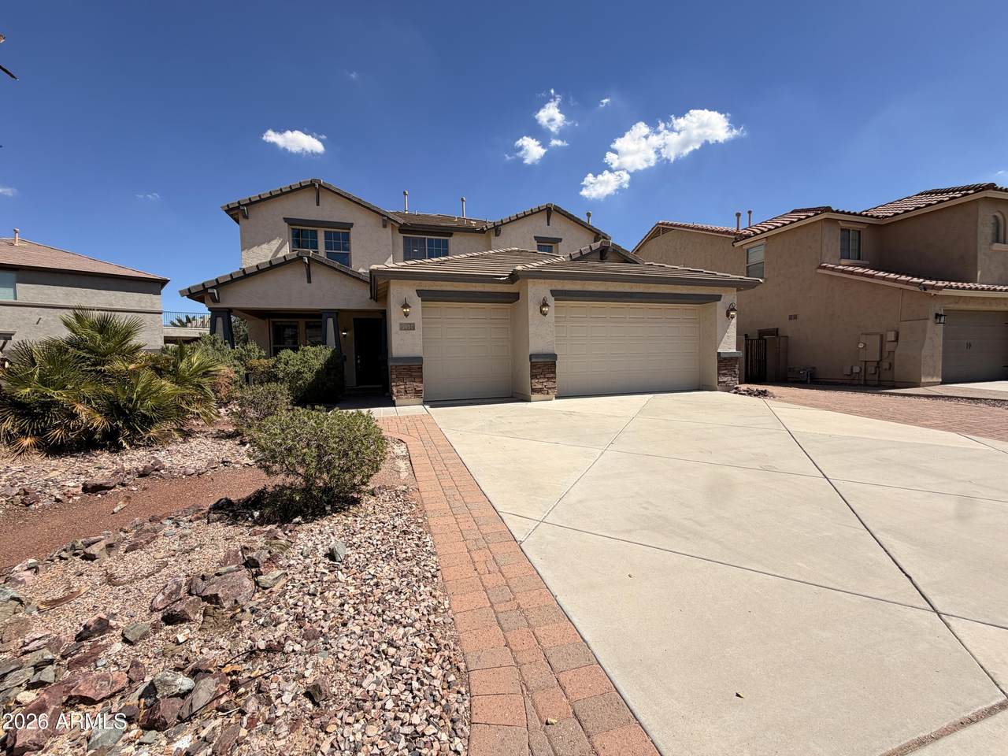
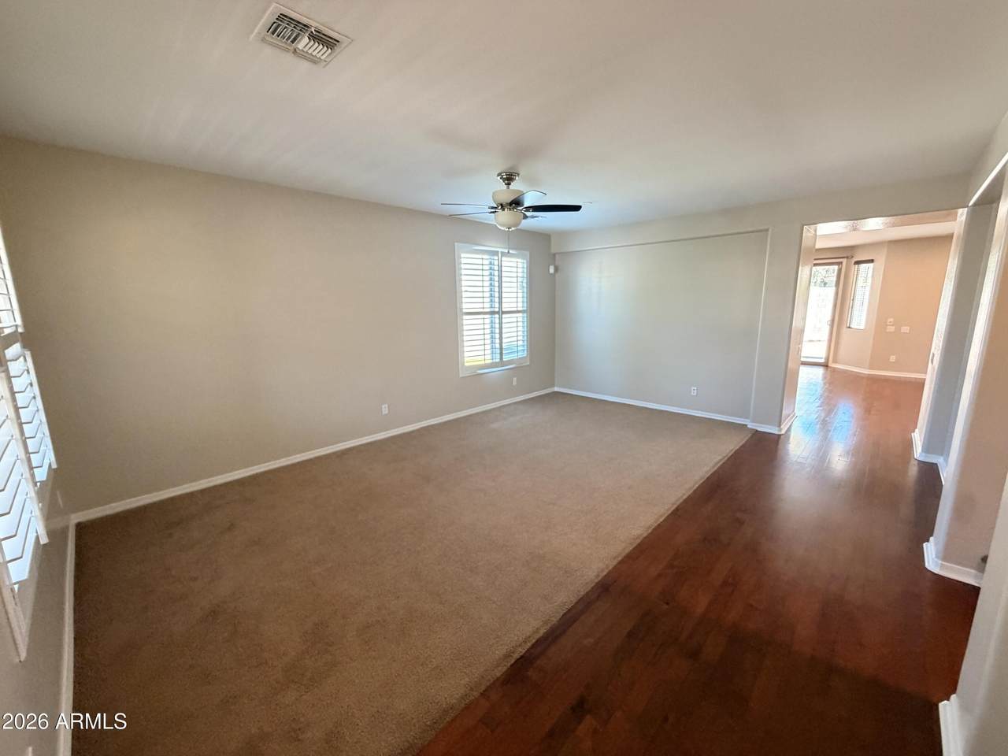
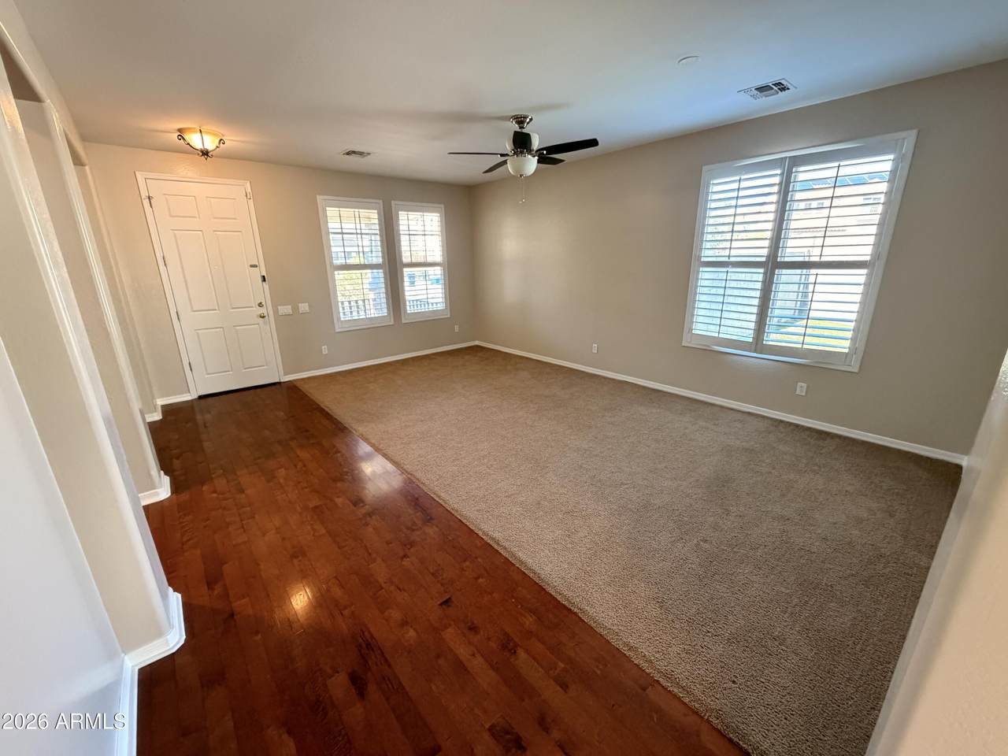
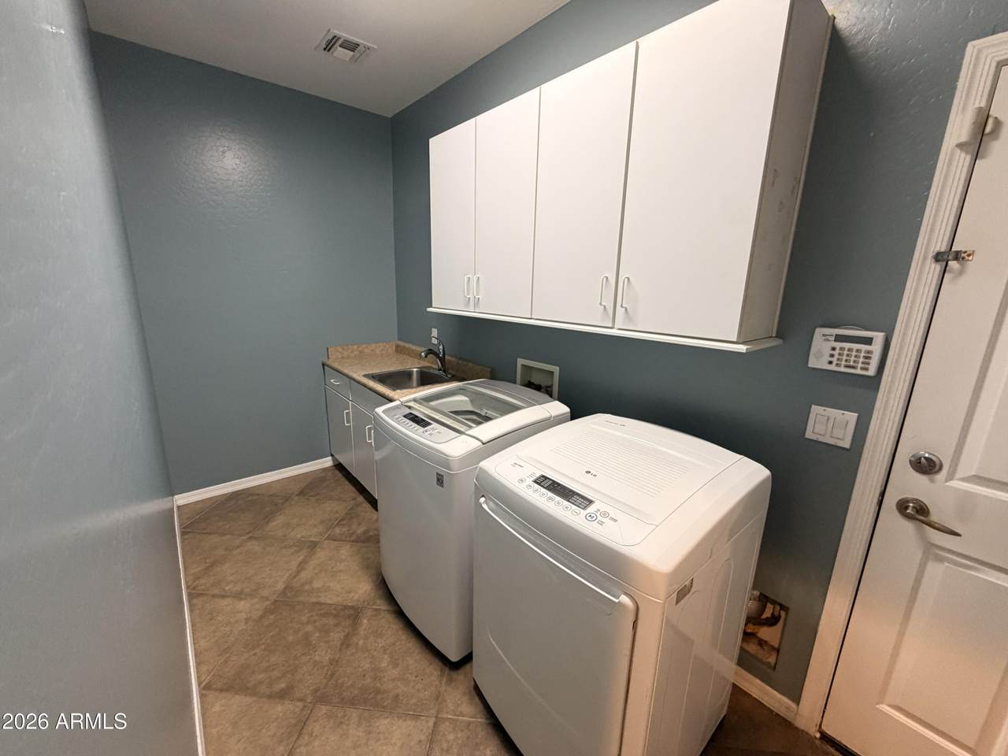
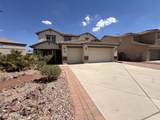
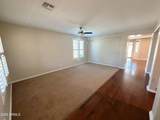
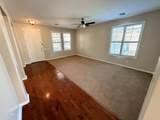
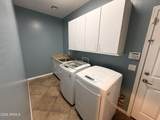
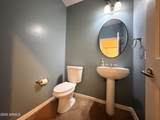
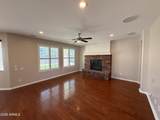
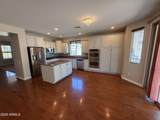
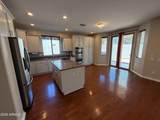
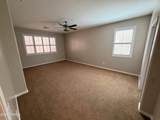
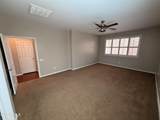
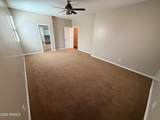
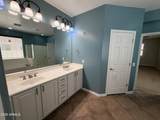
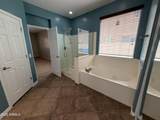
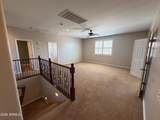
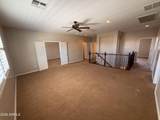
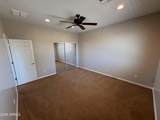
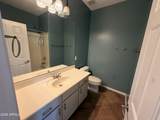
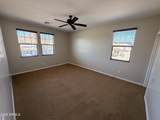
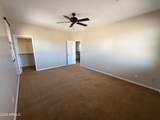
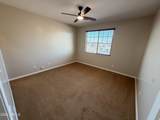
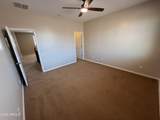
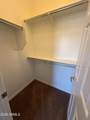
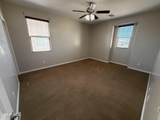
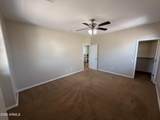
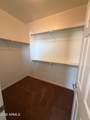
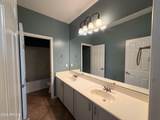
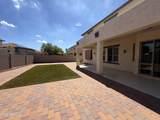
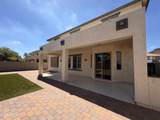
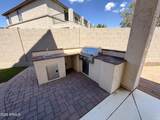
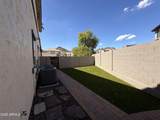
Welcome to this spacious 5-bedroom, 3.5-bathroom home offering over 3,500 sq. ft.! The first floor features a family room, living room, dining area, laundry room, fireplace, plantation shutters, and a large primary suite. The kitchen boasts a center island, ample cabinetry, gas stove, and stainless steel appliances. The primary suite includes a garden tub and walk-in shower. Upstairs offers a game room, double-door den ideal for an office or hobby space, four oversized bedrooms, and two full bathrooms. Wood flooring, carpet, and NEW paint in many areas! Enjoy a large yard, front courtyard, and outdoor entertaining space with a grill, sink, and firepit. Max two spayed/neutered pets with a $550 fee per pet ($500 refundable, subject to move-out inspection).



Arizona Regional MLS logo© 2026 Arizona Regional Multiple Listing Service, Inc. All rights reserved. All information should be verified by the recipient and none is guaranteed as accurate by ARMLS. The ARMLS logo indicates a property listed by a real estate brokerage other than Knight and Associates | Instasold. Data last updated 2026-11-18T00:12:59.813.
www.knightandassociatesaz.com/homes/182306751
Print Image

5131 W Saddlehorn Road Phoenix, AZ 85083

  • Price: $2,999/mo.
  • Status: Closed
  • On Site: 32 Days
  • MLS #: 7094810
5
Beds
3
Baths
1
½ Baths
0.24
Acres
3,564
SQFT
2005
Built
Neighborhood:
Stetson Valley Parcels
County:
Maricopa
Area:
Phoenix
Elementary School:
Las Brisas Elementary School
Middle School:
Hillcrest Middle School
High School:
Sandra Day O'connor High School
Property Description
Welcome to this spacious 5-bedroom, 3.5-bathroom home offering over 3,500 sq. ft.! The first floor features a family room, living room, dining area, laundry room, fireplace, plantation shutters, and a large primary suite. The kitchen boasts a center island, ample cabinetry, gas stove, and stainless steel appliances. The primary suite includes a garden tub and walk-in shower. Upstairs offers a game room, double-door den ideal for an office or hobby space, four oversized bedrooms, and two full bathrooms. Wood flooring, carpet, and NEW paint in many areas! Enjoy a large yard, front courtyard, and outdoor entertaining space with a grill, sink, and firepit. Max two spayed/neutered pets with a $550 fee per pet ($500 refundable, subject to move-out inspection).
Exterior Features

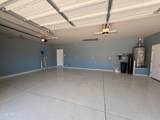
Architectural Style Contemporary Attached Garage YN No Carport Spaces 0 Construction Materials StuccoWood FramePainted Covered Spaces 3 Exterior Features [] Fencing Block Horse Amenities [] Horse YN No Lot Features Desert BackDesert FrontGrass Back Open Parking Spaces 3 Other Structures [] Parking Features RV Access/ParkingGarage Door OpenerRV Gated Pool Features [] Pool Private YN No Roof Tile Spa Features None View []

Interior Features

Basement [] Basement YN No Bedrooms Plus 8 Common Walls [] Cook Top Gas Yes Cooling Central AirCeiling Fan(s) Cooling YN Yes Family Room Yes Fireplace Features Wood BurningFireplace Family Rm Fireplace YN Yes Formal Dining Yes Furnished Unfurnished Heating Electric Heating YN Yes Interior Features Granite CountersDouble VanityEat-in KitchenKitchen IslandFull Bth Master BdrmSeparate Shwr & Tub Laundry Features Washer HookupInside Loft Yes Master Bedroom Split Yes Separate Den Office YN Yes Window Features Shutters

Property Features

Accessibility Features [] Association YN Yes Bonus Game Room Yes Builder Name Unknown City Services Yes Community Features [] Community Pool YN No Disclosures None Flooring CarpetLinoleumTile Green Energy Efficient [] Green Water Conservation [] Pets Allowed Yes Property Attached YN No Property Condition [] Property Sub Type Single Family Residence Rent Includes None Security Features [] Sewer Sewer-In & ConnectedPublic Sewer Special Listing Conditions N/A Special Listing Conditions None Yes Structure Type [] Unit Style Two Levels Yes Utilities [] Water Source Public

Arizona Regional MLS logo Listing provided by Real Property Management Phoenix Valley: . .


Arizona Regional MLS logo© 2026 Arizona Regional Multiple Listing Service, Inc. All rights reserved. All information should be verified by the recipient and none is guaranteed as accurate by ARMLS. The ARMLS logo indicates a property listed by a real estate brokerage other than Knight and Associates | Instasold. Data last updated 2026-11-18T00:12:59.813.
 
https://bt-photos.global.ssl.fastly.net/armls/1280_boomver_1_7094810-2.jpg https://bt-photos.global.ssl.fastly.net/armls/1280_boomver_1_7094810-2.jpg https://bt-photos.global.ssl.fastly.net/armls/1280_boomver_1_7094810-2.jpg
Logo
Knight and Associates | Instasold
2162 E Williams Field Rd Ste 111
Queen Creek AZ, 85142