










Description
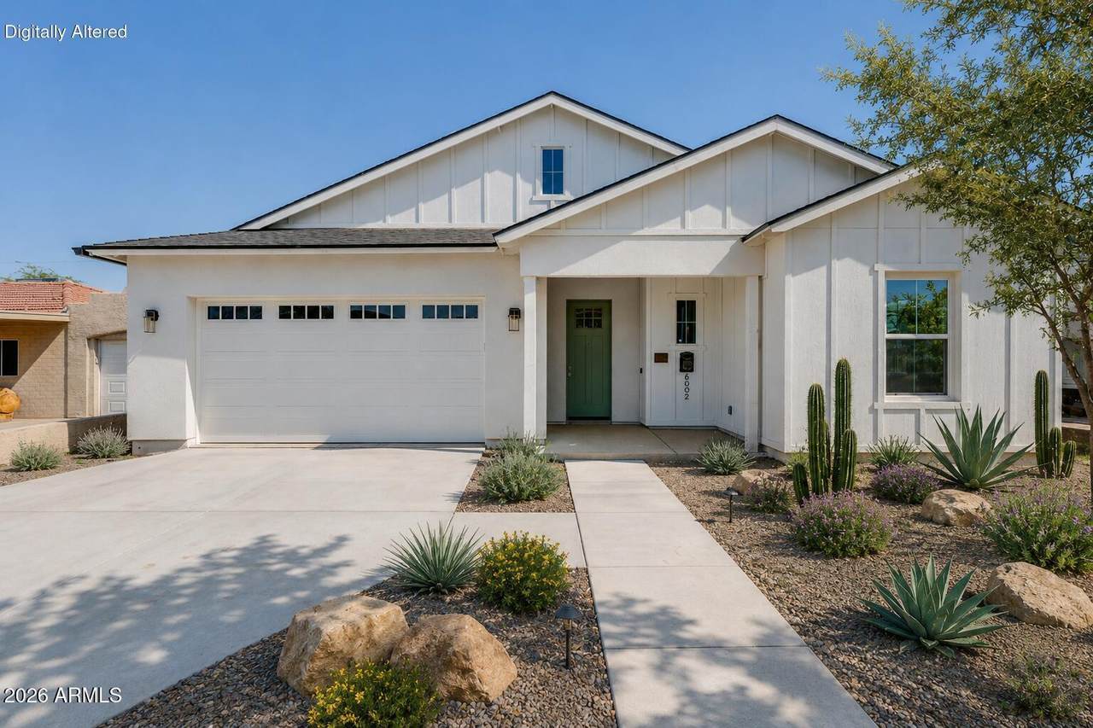
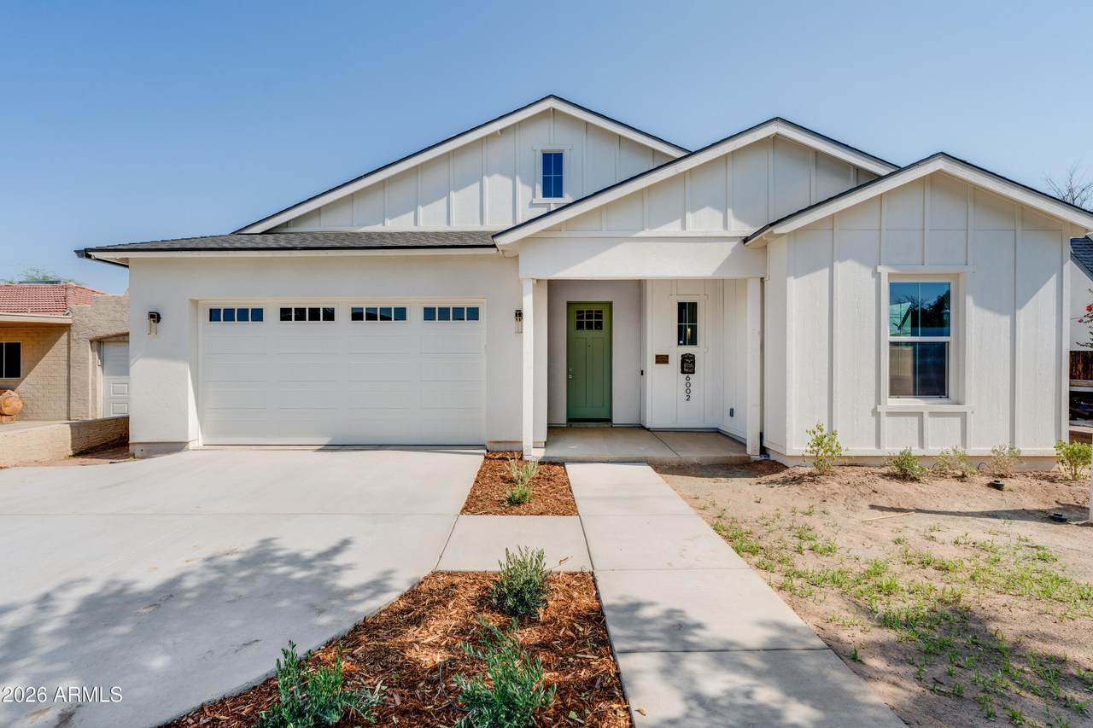
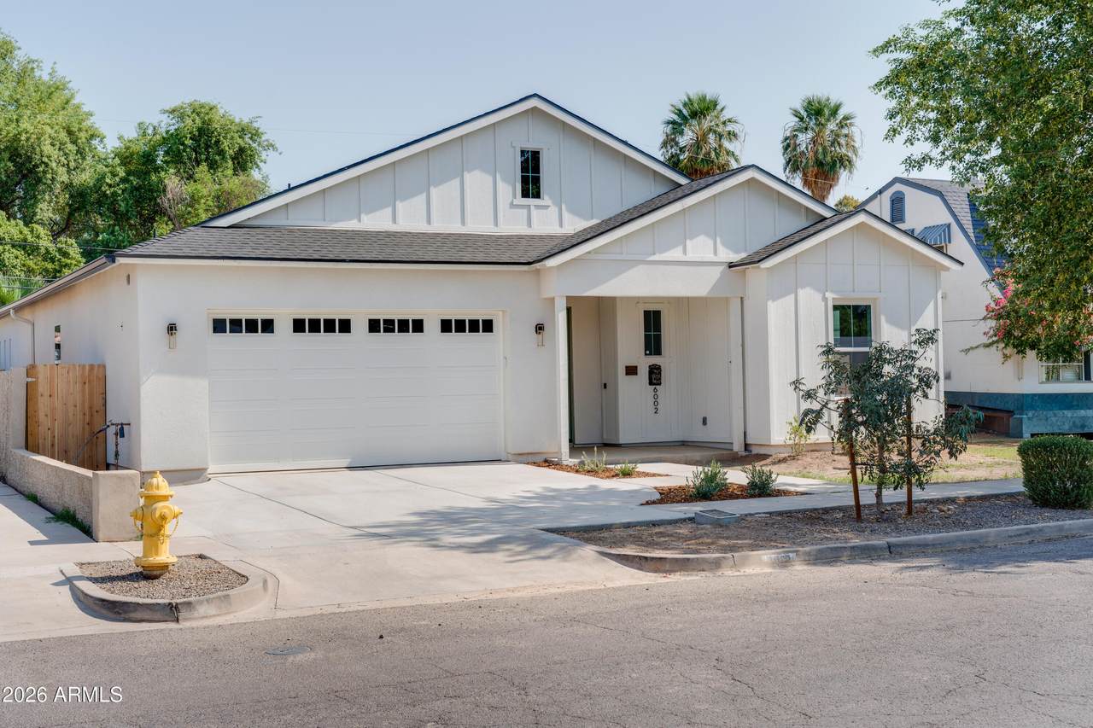
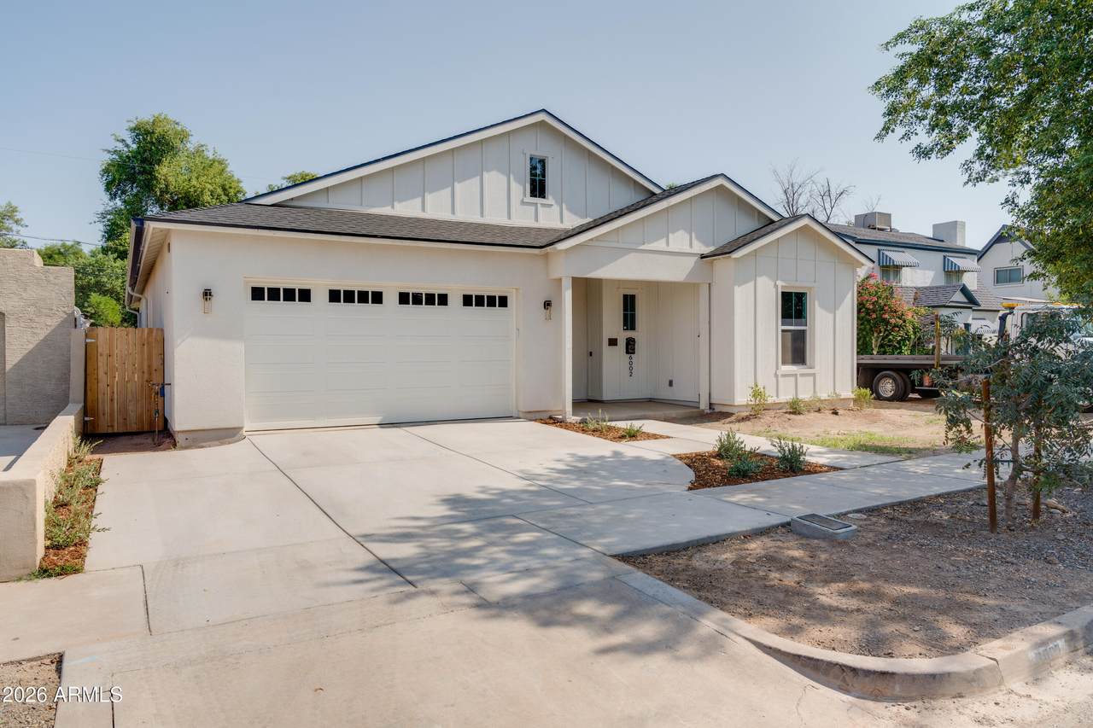
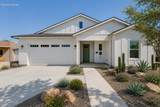
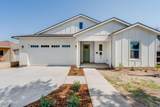
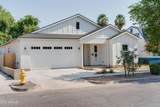
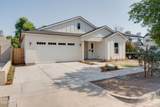
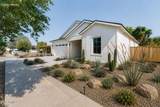
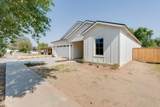
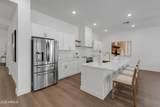
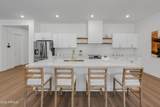
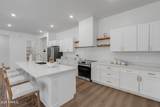
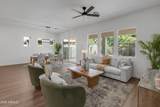
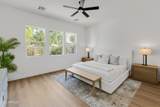
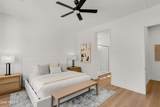
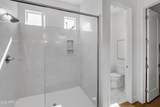
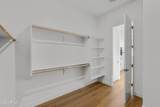
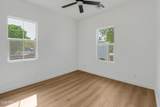
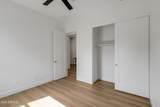
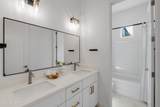
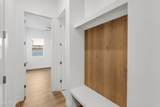
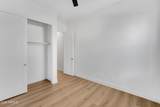
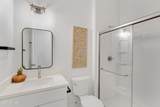
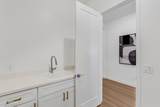
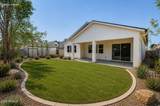
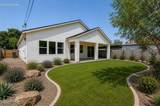
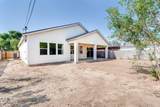
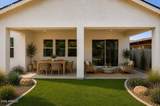
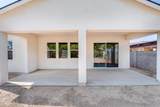
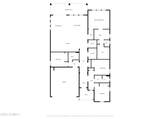
Nestled in the heart of Glendale's Floralcroft Historic District, this beautiful 4-bedroom, 3-bath single-story New Build blends timeless charm with modern comfort. From the moment you arrive, the inviting curb appeal draws you in, while inside, a soothing color palette and elegant luxury vinyl plank flooring create a sense of warmth that flows throughout the home. Designed with both comfort and efficiency in mind, this N.E.T. Zero-certified home offers exceptional energy performance, advanced air sealing, a high-performance HVAC that controls indoor humidity, and a fresh air system that continuously refreshes the interior,--bringing in clean air and maintaining a comfortable & even temperature year-round. At the center of the home, the open-concept great room is perfect for gathering and entertaining. The kitchen is as functional as it is stylish, featuring GE Energy Star stainless steel appliances, a French door refrigerator, spacious island with a sleek single-basin sink, and beautiful white shaker cabinets with soft-close details & hardware. Striking Arabescato quartz countertops provide plenty of room for those culinary creations, hosting, or simply enjoying everyday moments, while its step-in pantry provides the extra storage you've been needing. Nearby, the dining area is filled with natural light from charming windows and a sliding glass door that opens to the backyard, while its living area offers a bright and airy space with a wall of windows. The spacious owner's suite is a peaceful retreat, complete with a private en-suite bath featuring dual sinks, lg shower, and both a linen closet and a large walk-in closet. Additional bedrooms are thoughtfully sized, with a convenient shared bath between brs 2 & 3, offering dual sinks and a separate bathing area. The 4th bedroom is tucked away with its own bath, providing the perfect space for guests or a private office. Practical touches throughout the home include a laundry room plumbed for that utility sink you've always wanted and a soft water loop already in place. Step out back to a generous, covered patio and a private backyard--an open canvas ready for your personal vision. Your N.E.T. Zero home is built with advanced insulation, quiet window technology allowing limited outdoor noise to creep in, radon resistant, and low-no chemical material construction. This home offers a peaceful, healthy living environment unsurpassed in today's industry! Best of all, you're just a short walk from the dining, shopping, and charm that make Glendale's Historic District so special. Come experience all this home has to offer--you may just find it's exactly what you've been looking for.
-
4BEDS
-
0.17ACRES
-
3BATHS
-
01/2 BATHS
-
2,343SQFT
-
$209$/SQFT
School Information
Description
Nestled in the heart of Glendale's Floralcroft Historic District, this beautiful 4-bedroom, 3-bath single-story New Build blends timeless charm with modern comfort. From the moment you arrive, the inviting curb appeal draws you in, while inside, a soothing color palette and elegant luxury vinyl plank flooring create a sense of warmth that flows throughout the home. Designed with both comfort and efficiency in mind, this N.E.T. Zero-certified home offers exceptional energy performance, advanced air sealing, a high-performance HVAC that controls indoor humidity, and a fresh air system that continuously refreshes the interior,--bringing in clean air and maintaining a comfortable & even temperature year-round. At the center of the home, the open-concept great room is perfect for gathering and entertaining. The kitchen is as functional as it is stylish, featuring GE Energy Star stainless steel appliances, a French door refrigerator, spacious island with a sleek single-basin sink, and beautiful white shaker cabinets with soft-close details & hardware. Striking Arabescato quartz countertops provide plenty of room for those culinary creations, hosting, or simply enjoying everyday moments, while its step-in pantry provides the extra storage you've been needing. Nearby, the dining area is filled with natural light from charming windows and a sliding glass door that opens to the backyard, while its living area offers a bright and airy space with a wall of windows. The spacious owner's suite is a peaceful retreat, complete with a private en-suite bath featuring dual sinks, lg shower, and both a linen closet and a large walk-in closet. Additional bedrooms are thoughtfully sized, with a convenient shared bath between brs 2 & 3, offering dual sinks and a separate bathing area. The 4th bedroom is tucked away with its own bath, providing the perfect space for guests or a private office. Practical touches throughout the home include a laundry room plumbed for that utility sink you've always wanted and a soft water loop already in place. Step out back to a generous, covered patio and a private backyard--an open canvas ready for your personal vision. Your N.E.T. Zero home is built with advanced insulation, quiet window technology allowing limited outdoor noise to creep in, radon resistant, and low-no chemical material construction. This home offers a peaceful, healthy living environment unsurpassed in today's industry! Best of all, you're just a short walk from the dining, shopping, and charm that make Glendale's Historic District so special. Come experience all this home has to offer--you may just find it's exactly what you've been looking for.
 © 2026 Arizona Regional Multiple Listing Service, Inc. All rights reserved. All information should be verified by the recipient and none is guaranteed as accurate by ARMLS. The ARMLS logo indicates a property listed by a real estate brokerage other than Knight and Associates | Instasold. Data last updated 2026-10-15T00:14:07.17.