


Skip To Content

602 W Tonopah Drive , Unit 7

Phoenix, AZ 85027
  • $1,450/mo.
  • STATUS: Active
  • ON SITE: 14 Days
  • MLS #: 7097134
Rental
UPDATED: 44 min ago
$1,450/mo.
Rental
  • 2
    BEDS
  • 0.03
    ACRES
  • 2
    BATHS
  • 0
    1/2 BATHS
  • 863
    SQFT
Type:
Rentals
Built:
1985
County:
Area:

School Information

Description

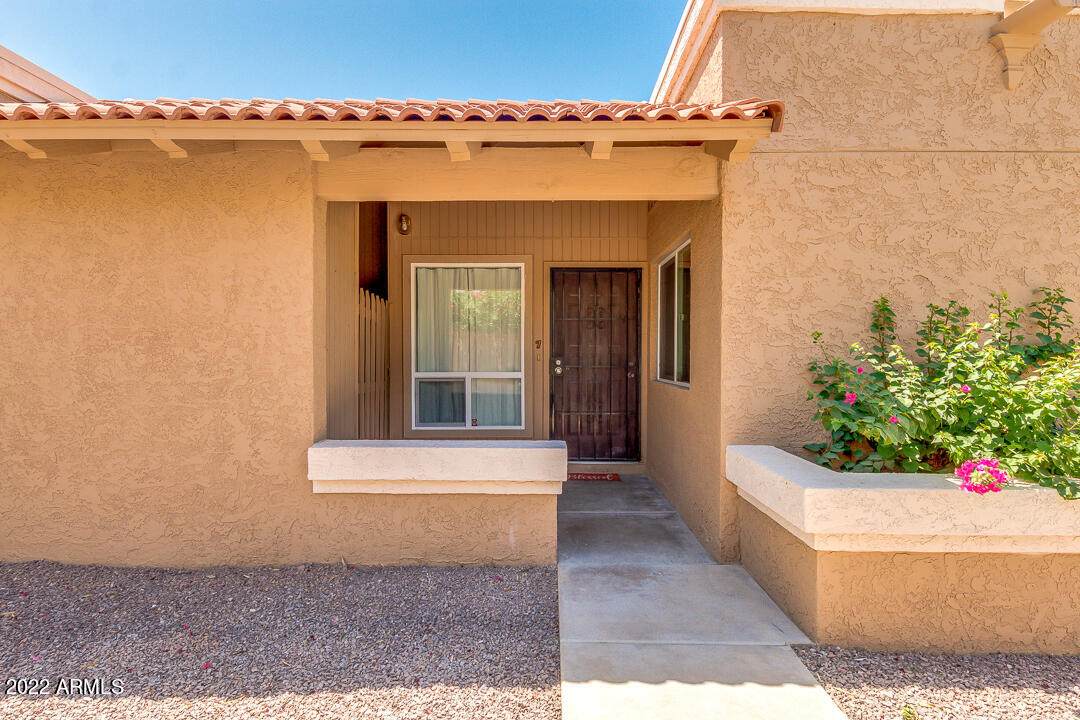
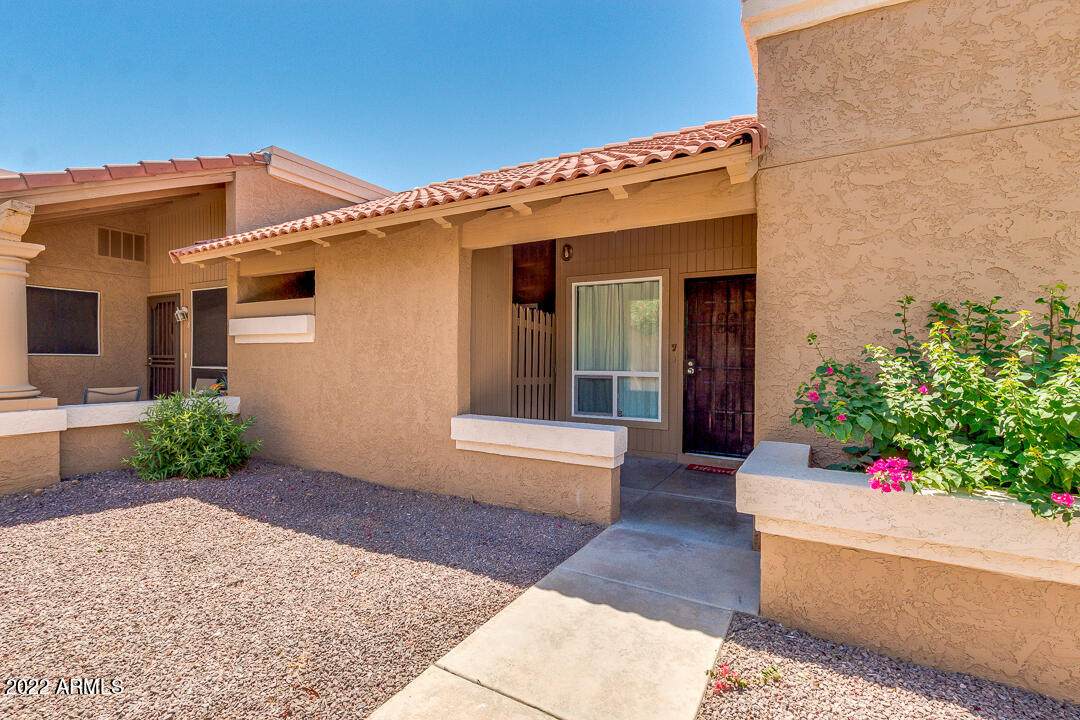
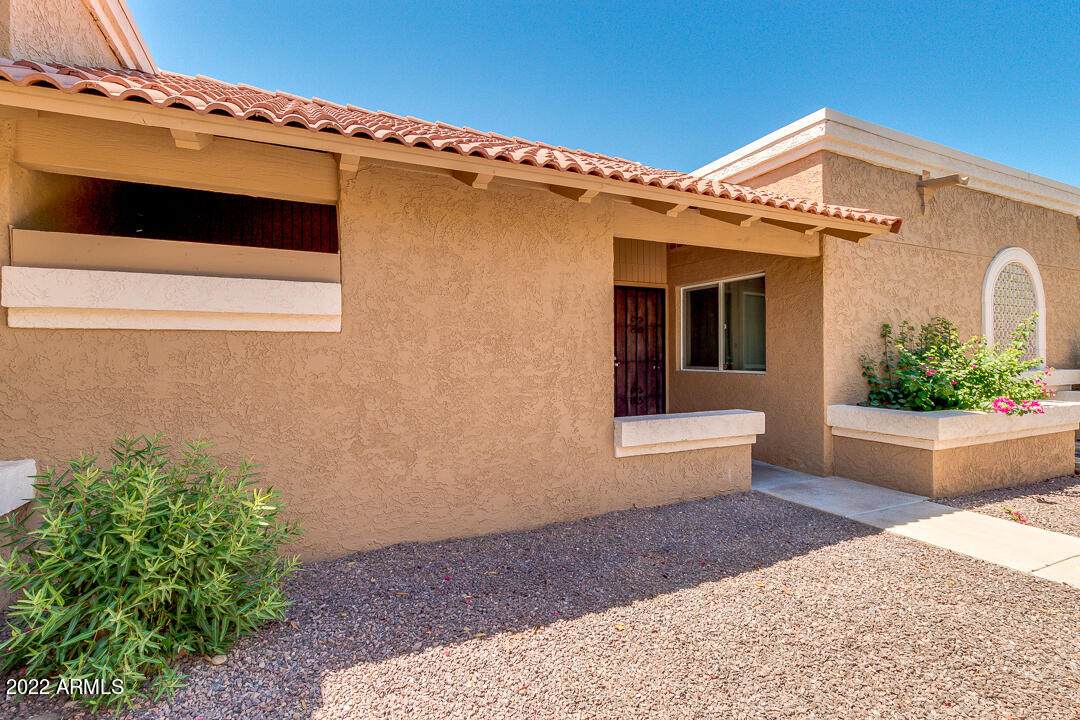
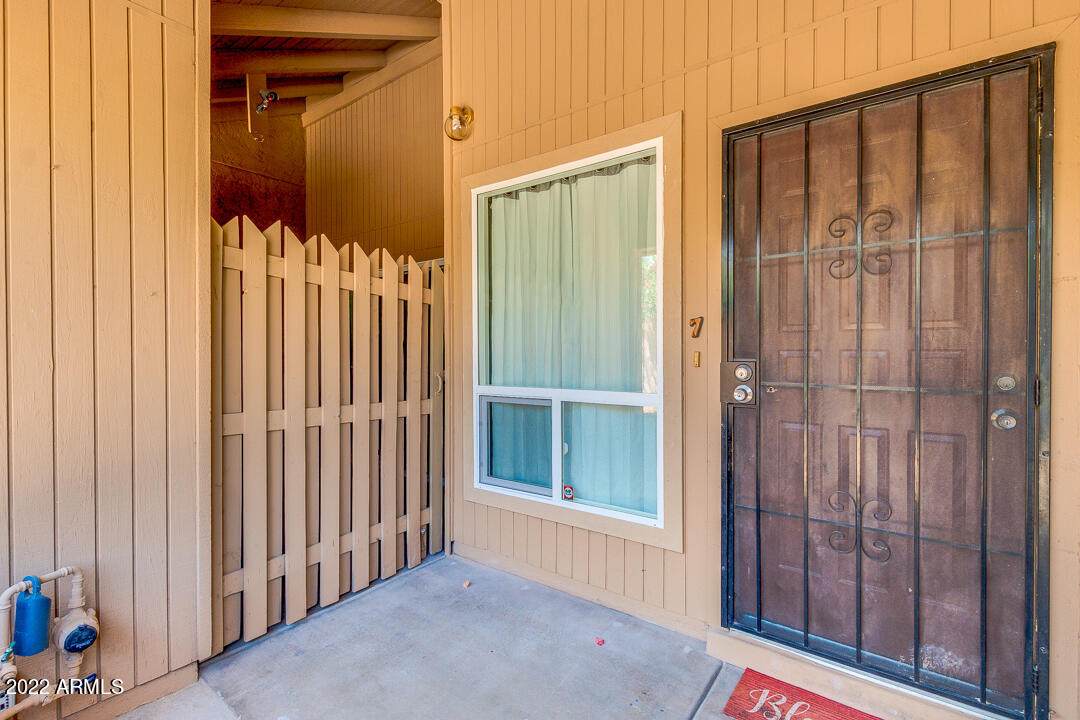
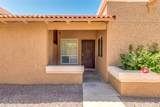
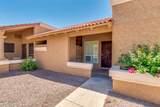
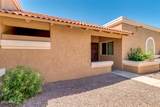
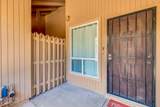
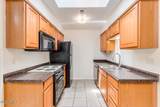
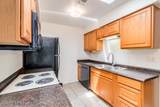
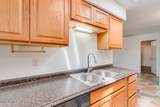
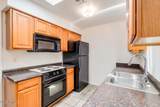
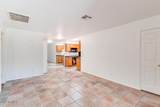
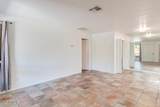
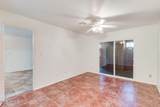
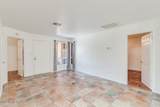
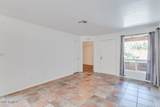
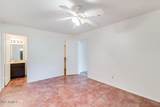
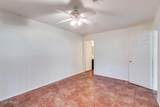
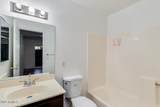
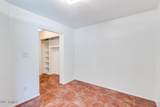
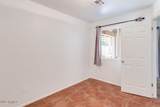
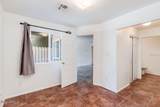
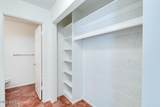
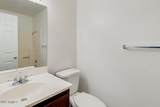
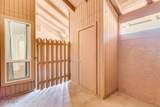
Very Special Patio Home with two split master suites! Neutral tile throughout. Brand new windows. Nicely maintained kitchen includes wood grain cabs, built in microwave, stove, large pantry and refrigerator. Washer and dryer are also included. Master bedroom has walk in closet, full bath & separate exit to private enclosed covered patio w/storage closet. Second bedroom has mirrored closet doors, and full bath. SOLID BLOCK construction & quiet interior location. Community has 2 pools and spas. Unbeatable location just off 101 w/easy access to I17, 51 and East or West Valley! Pets limited to one pet not to exceed 40 pounds per HOA rules



Arizona Regional MLS logo© 2026 Arizona Regional Multiple Listing Service, Inc. All rights reserved. All information should be verified by the recipient and none is guaranteed as accurate by ARMLS. The ARMLS logo indicates a property listed by a real estate brokerage other than Knight and Associates | Instasold. Data last updated 2026-11-06T08:13:27.513.
www.knightandassociatesaz.com/homes/182637559
Print Image

602 W Tonopah Drive , Unit 7 Phoenix, AZ 85027

  • Price: $1,450/mo.
  • Status: Active
  • On Site: 14 Days
  • Updated: 44 min ago
  • MLS #: 7097134
2
Beds
2
Baths
0
½ Baths
0.03
Acres
863
SQFT
1985
Built
Neighborhood:
La Crescenta Condominiums 2
County:
Maricopa
Area:
Phoenix
Elementary School:
Esperanza Elementary School
Middle School:
Deer Valley Middle School
High School:
Barry Goldwater High School
Property Description
Very Special Patio Home with two split master suites! Neutral tile throughout. Brand new windows. Nicely maintained kitchen includes wood grain cabs, built in microwave, stove, large pantry and refrigerator. Washer and dryer are also included. Master bedroom has walk in closet, full bath & separate exit to private enclosed covered patio w/storage closet. Second bedroom has mirrored closet doors, and full bath. SOLID BLOCK construction & quiet interior location. Community has 2 pools and spas. Unbeatable location just off 101 w/easy access to I17, 51 and East or West Valley! Pets limited to one pet not to exceed 40 pounds per HOA rules
Exterior Features

Architectural Style Spanish Attached Garage YN No Carport Spaces 1 Construction Materials StuccoPaintedBlock Covered Spaces 1 Exterior Features [] Fencing None Horse Amenities [] Horse YN No Lot Features North/South ExposureDesert Front Open Parking Spaces 0 Other Structures [] Parking Features Assigned Pool Features [] Pool Private YN No Roof TileFoam Spa Features None View []

Interior Features

Basement [] Basement YN No Bedrooms Plus 2 Common Walls [] Cook Top Electric Yes Cooling Central AirCeiling Fan(s) Cooling YN Yes Fireplace Features [] Fireplace YN No Formal Dining Yes Furnished Unfurnished Great Room Yes Heating Electric Heating YN Yes Interior Features High Speed InternetPantryFull Bth Master Bdrm Laundry Features [] Master Bedroom Split Yes Pantry Yes Separate Bedroom Exit Yes Separate Den Office YN No Window Features DrapesDual Pane

Property Features

Accessibility Features [] Association YN Yes Builder Name UNKNOWN City Services Yes Community Features PoolCommunity Spa Htd Community Pool YN Yes Disclosures Agency Discl ReqSeller Discl Avail Flooring Tile Green Energy Efficient [] Green Water Conservation [] North South Exposure Yes Pets Allowed Call Property Attached YN Yes Property Condition [] Property Sub Type Patio Home Rent Includes Garbage Collection Security Features [] Sewer Public Sewer Special Listing Conditions N/A Special Listing Conditions None Yes Structure Type [] Unit Style All On One Level Yes Unit Style Ground Level Yes Utilities [] Water Source Public

Arizona Regional MLS logo Listing provided by West USA Realty: 480-948-5554. .


Arizona Regional MLS logo© 2026 Arizona Regional Multiple Listing Service, Inc. All rights reserved. All information should be verified by the recipient and none is guaranteed as accurate by ARMLS. The ARMLS logo indicates a property listed by a real estate brokerage other than Knight and Associates | Instasold. Data last updated 2026-11-06T08:13:27.513.
 
https://bt-photos.global.ssl.fastly.net/armls/orig_boomver_1_7097134-2.jpg https://bt-photos.global.ssl.fastly.net/armls/orig_boomver_1_7097134-2.jpg https://bt-photos.global.ssl.fastly.net/armls/orig_boomver_1_7097134-2.jpg
Logo
Knight and Associates | Instasold
2162 E Williams Field Rd Ste 111
Queen Creek AZ, 85142