Skip To Content

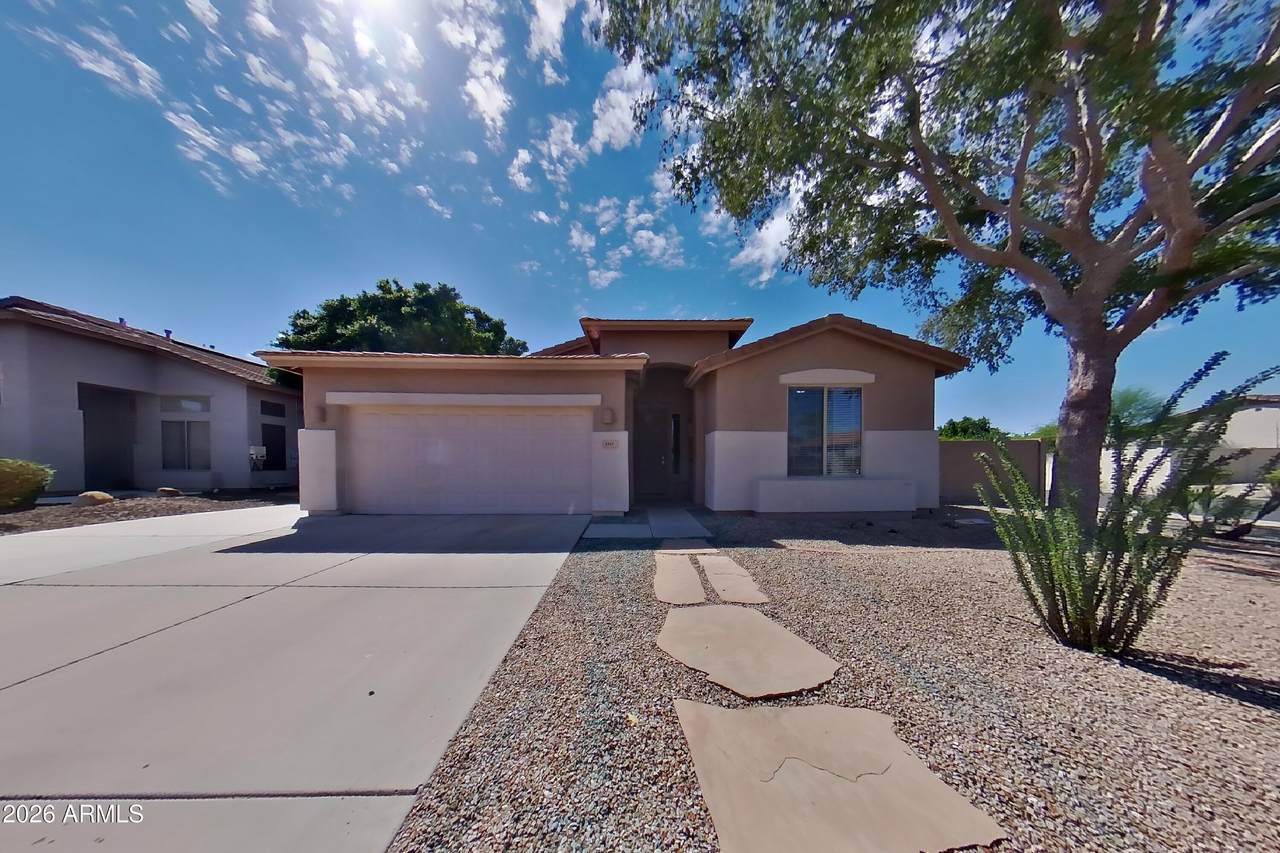
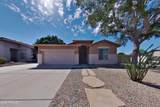
6147 W Oraibi Drive

Glendale, AZ 85308
  • $2,099/mo.
  • STATUS: Active
  • ON SITE: 24 Days
  • MLS #: 7092654
Price Reduced
UPDATED: 16 min ago
$2,099/mo.
Rental
  • 3
    BEDS
  • 0.18
    ACRES
  • 2
    BATHS
  • 0
    1/2 BATHS
  • 1,684
    SQFT
Neighborhood:
Type:
Rentals
Built:
1998
County:
Area:

School Information

Elementary School:
Middle School:

Description

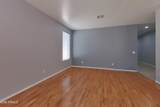
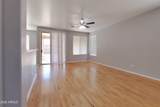
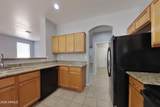
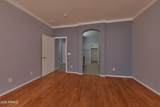
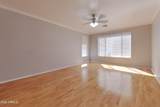
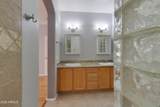
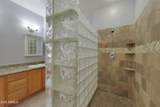
Clean and Ready to Move in Now! Professionally Managed and Maintained! Where Do you Imagine Living?



Arizona Regional MLS logo© 2026 Arizona Regional Multiple Listing Service, Inc. All rights reserved. All information should be verified by the recipient and none is guaranteed as accurate by ARMLS. The ARMLS logo indicates a property listed by a real estate brokerage other than Knight and Associates | Instasold. Data last updated 2026-11-06T07:16:44.897.
www.knightandassociatesaz.com/homes/182048922
Print Image

6147 W Oraibi Drive Glendale, AZ 85308

  • Price: $2,099/mo.
  • Status: Active
  • On Site: 24 Days
  • Updated: 16 min ago
  • MLS #: 7092654
3
Beds
2
Baths
0
½ Baths
0.18
Acres
1,684
SQFT
1998
Built
Neighborhood:
Highland Point
County:
Maricopa
Area:
Glendale
Elementary School:
Highland Lakes School
Middle School:
Highland Lakes School
High School:
Deer Valley High School
Property Description
Clean and Ready to Move in Now! Professionally Managed and Maintained! Where Do you Imagine Living?
Exterior Features

Architectural Style Ranch Attached Garage YN No Carport Spaces 0 Construction Materials StuccoWood FramePainted Covered Spaces 2 Exterior Features [] Fencing Block Horse Amenities [] Horse YN No Lot Features North/South ExposureCorner LotGravel/Stone FrontGravel/Stone Back Open Parking Spaces 0 Other Structures [] Parking Features Direct AccessGarage Door Opener Pool Features [] Pool Private YN No Roof Tile Spa Features None View []

Interior Features

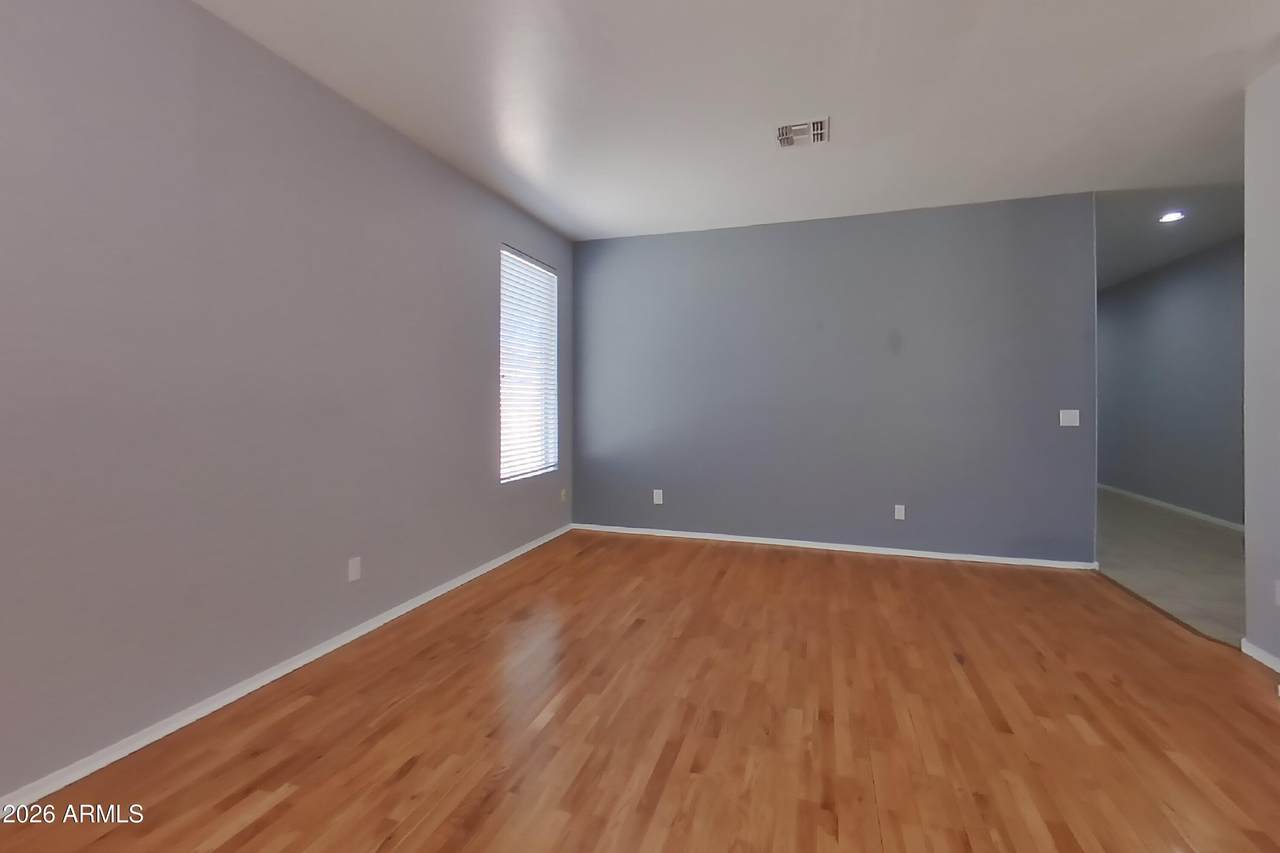
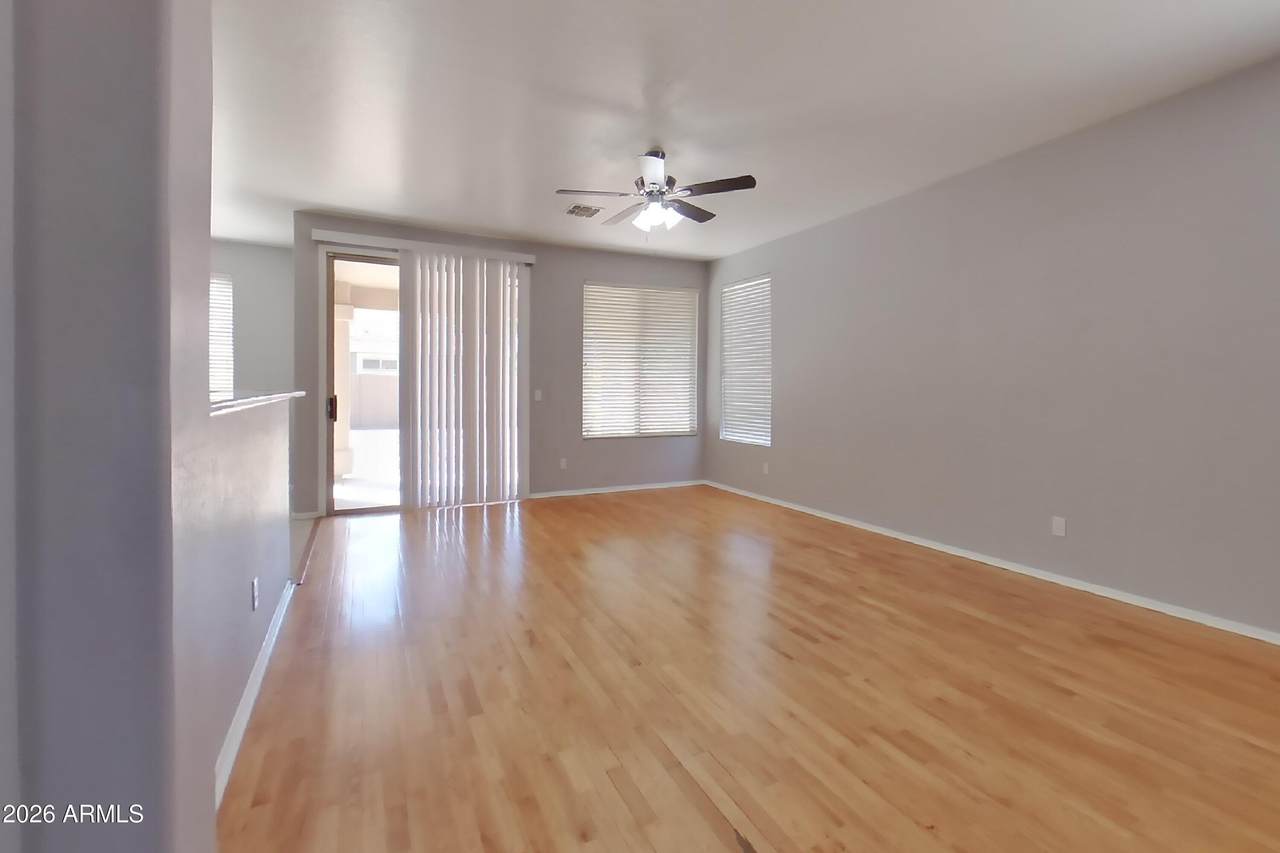
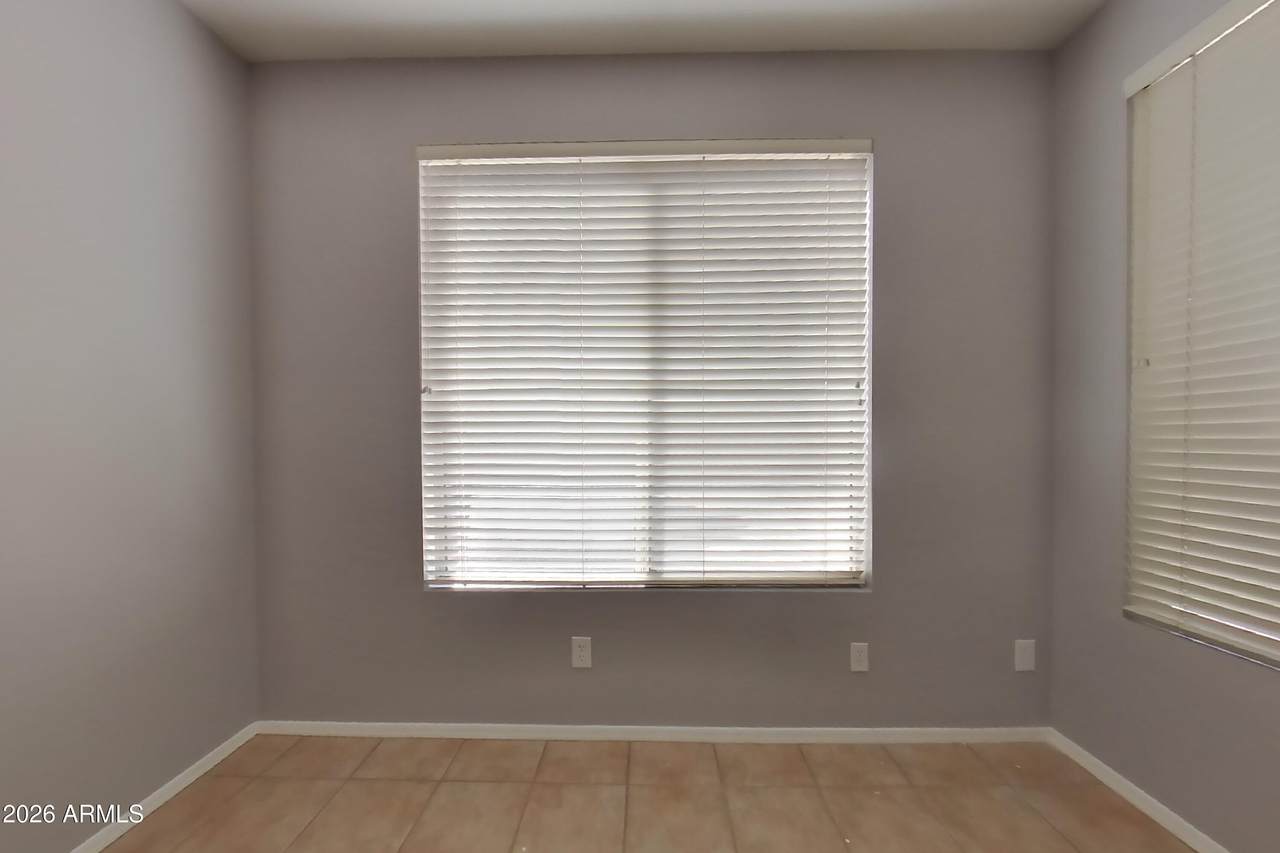
Basement [] Basement YN No Bedrooms Plus 3 Common Walls [] Cooling Central AirCeiling Fan(s) Cooling YN Yes Family Room Yes Fireplace Features [] Fireplace YN No Formal Dining Yes Furnished Unfurnished Great Room Yes Heating Electric Heating YN Yes Interior Features Vaulted Ceiling(s)High Speed InternetGranite CountersDouble VanityEat-in Kitchen3/4 Bath Master Bdrm Laundry Features Inside Master Bedroom Split Yes Separate Den Office YN No Window Features BlindsDual Pane

Property Features

Accessibility Features [] Association YN Yes Builder Name . City Services Yes Community Features Biking/Walking Path Community Pool YN No Disclosures Agency Discl Req Flooring LaminateTileWood Green Energy Efficient [] Green Water Conservation [] North South Exposure Yes Pets Allowed Yes Property Attached YN No Property Condition [] Property Sub Type Single Family Residence Rent Includes None Security Features [] Sewer Public Sewer Special Listing Conditions N/A Special Listing Conditions None Yes Structure Type [] Unit Style All On One Level Yes Utilities [] Water Source Public

Arizona Regional MLS logo Listing provided by Tricon American Homes: 602-483-1482. .


Arizona Regional MLS logo© 2026 Arizona Regional Multiple Listing Service, Inc. All rights reserved. All information should be verified by the recipient and none is guaranteed as accurate by ARMLS. The ARMLS logo indicates a property listed by a real estate brokerage other than Knight and Associates | Instasold. Data last updated 2026-11-06T07:16:44.897.
 
https://bt-photos.global.ssl.fastly.net/armls/1280_boomver_1_7092654-2.jpg https://bt-photos.global.ssl.fastly.net/armls/1280_boomver_1_7092654-2.jpg https://bt-photos.global.ssl.fastly.net/armls/1280_boomver_1_7092654-2.jpg
Logo
Knight and Associates | Instasold
2162 E Williams Field Rd Ste 111
Queen Creek AZ, 85142