Skip To Content

7040 W Gary Way

Laveen, AZ 85339
  • $2,595/mo.
  • STATUS: Active
  • ON SITE: 27 Days
  • MLS #: 7096040
Price Reduced
UPDATED: 56 min ago
$2,595/mo.
Rental
  • 3
    BEDS
  • 0.12
    ACRES
  • 2
    BATHS
  • 0
    1/2 BATHS
  • 1,800
    SQFT
Neighborhood:
Type:
Rentals
Built:
2014
County:
Area:

Description

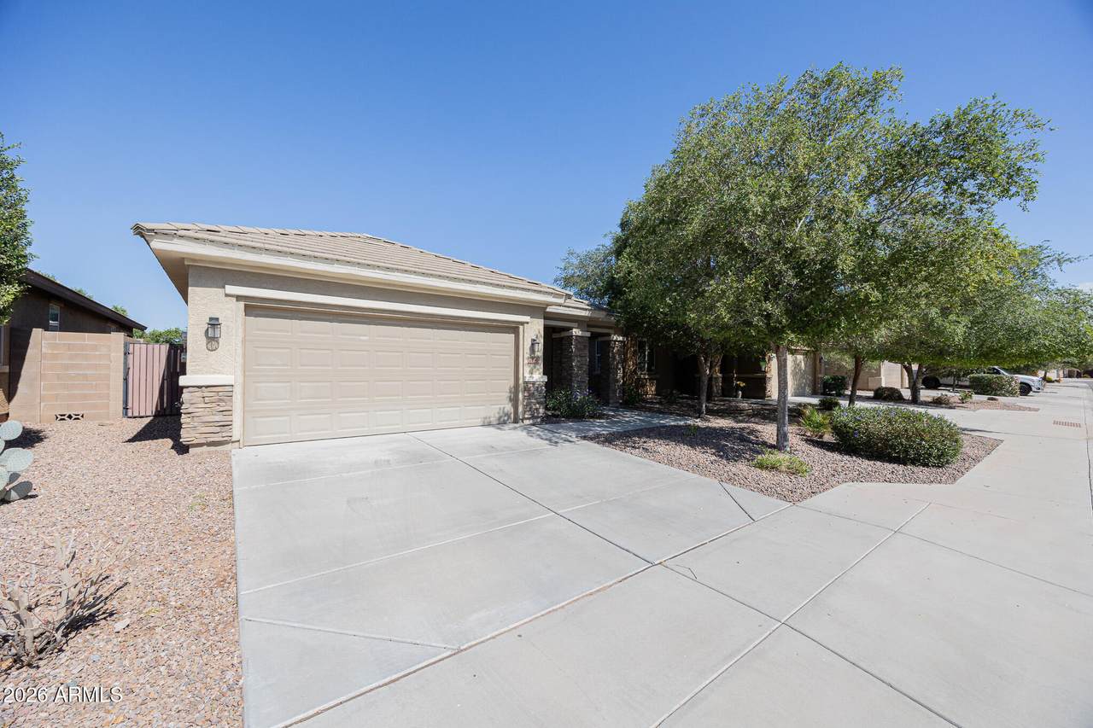
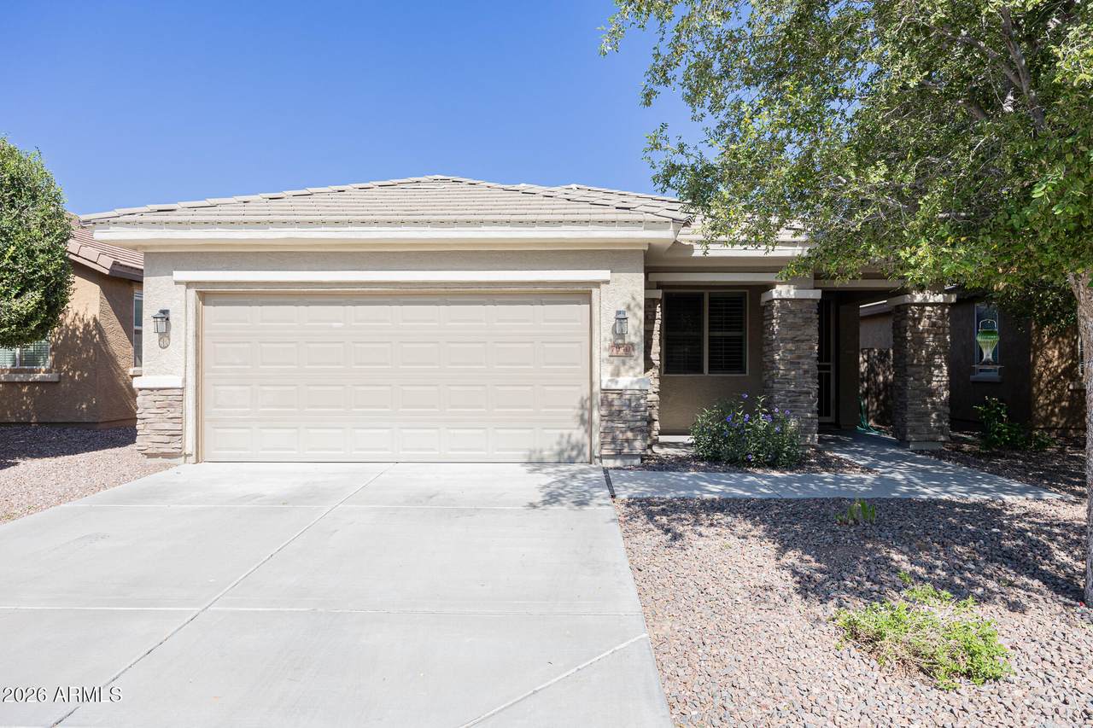
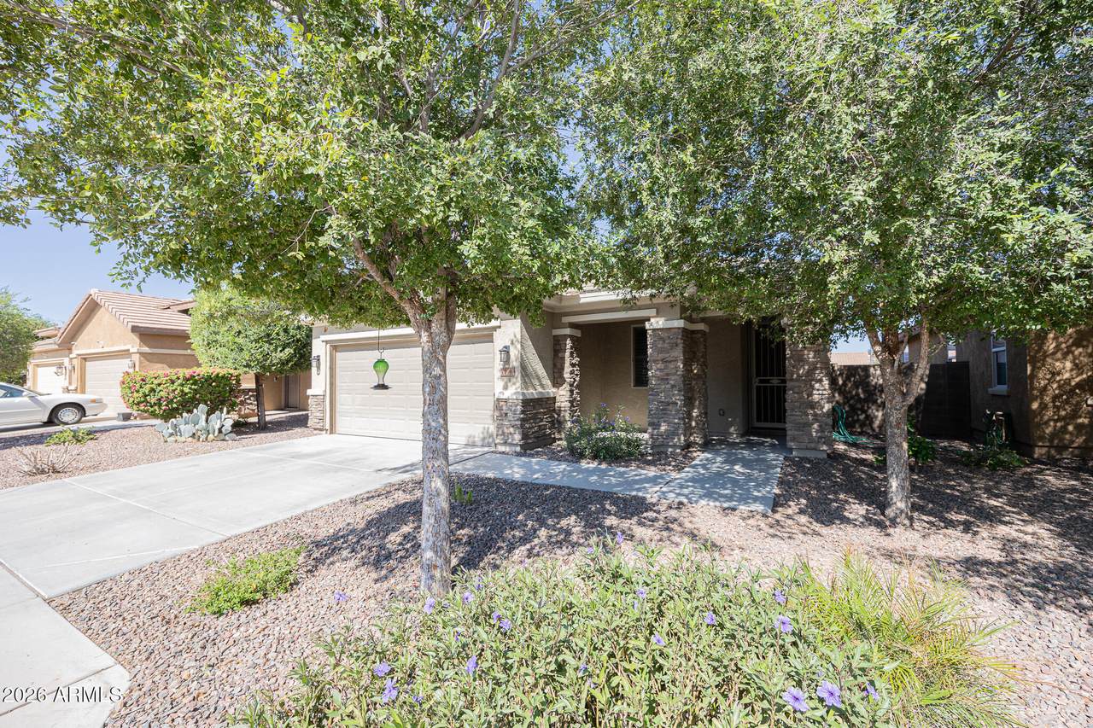
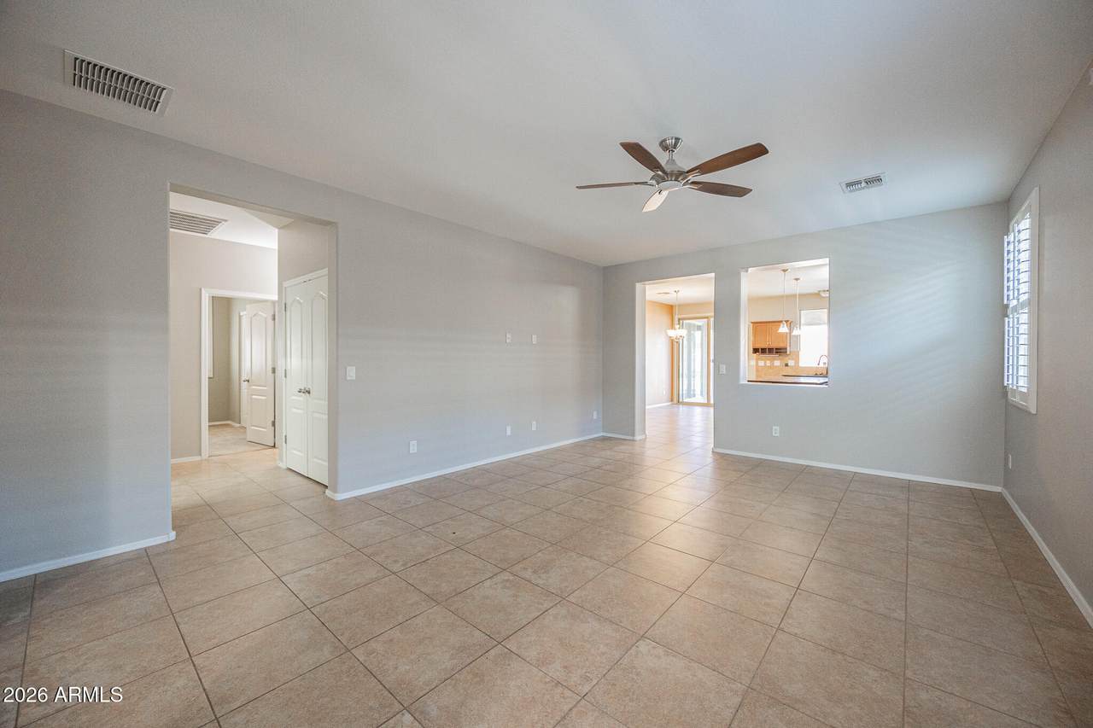
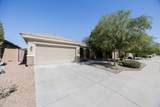
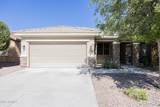
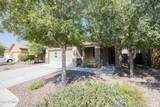
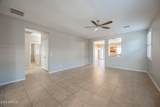
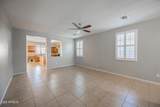
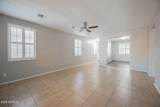
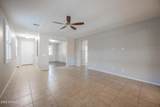
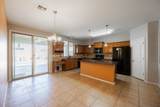
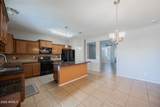
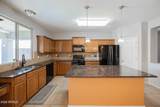
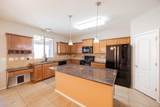
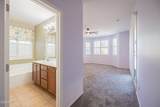
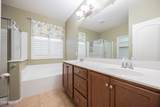
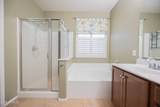
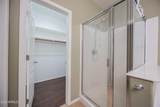
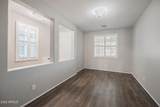
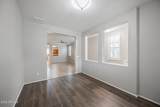
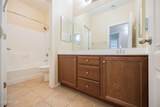
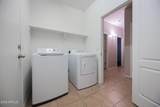
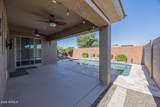
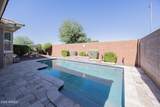
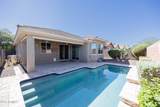
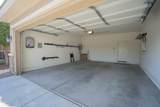
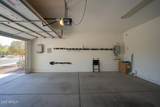
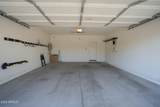
Embrace comfort and style in this elegant 3/2 home in the desirable Laredo Ranch of Laveen. The bright, airy living room, filled with natural light from large windows, features easy-care tile floors and soothing neutral tones, with a cozy den nearby. The spacious eat-in kitchen boasts granite countertops, a breakfast bar island, walk-in pantry, premium appliances, and a built-in planning desk. The thoughtful split floorplan offers a serene primary suite with a walk-in closet, dual sinks, separate tub and shower, and private patio access. Two more bedrooms share a refined full bath. Relax beneath the covered patio overlooking the shimmering pool. Benefit from prepaid solar panels, a 2-car garage, and indoor laundry, all in a prime location near parks, top schools, dining, and shopping.



Arizona Regional MLS logo© 2026 Arizona Regional Multiple Listing Service, Inc. All rights reserved. All information should be verified by the recipient and none is guaranteed as accurate by ARMLS. The ARMLS logo indicates a property listed by a real estate brokerage other than Knight and Associates | Instasold. Data last updated 2026-11-16T11:13:17.423.
www.knightandassociatesaz.com/homes/182385131
Print Image

7040 W Gary Way Laveen, AZ 85339

  • Price: $2,595/mo.
  • Status: Active
  • On Site: 27 Days
  • Updated: 56 min ago
  • MLS #: 7096040
3
Beds
2
Baths
0
½ Baths
0.12
Acres
1,800
SQFT
2014
Built
Neighborhood:
Laveen Meadows Parcel 4
County:
Maricopa
Area:
Laveen
Elementary School:
Desert Meadows Elementary School
Middle School:
Desert Meadows Elementary School
High School:
Betty Fairfax High School
Property Description
Embrace comfort and style in this elegant 3/2 home in the desirable Laredo Ranch of Laveen. The bright, airy living room, filled with natural light from large windows, features easy-care tile floors and soothing neutral tones, with a cozy den nearby. The spacious eat-in kitchen boasts granite countertops, a breakfast bar island, walk-in pantry, premium appliances, and a built-in planning desk. The thoughtful split floorplan offers a serene primary suite with a walk-in closet, dual sinks, separate tub and shower, and private patio access. Two more bedrooms share a refined full bath. Relax beneath the covered patio overlooking the shimmering pool. Benefit from prepaid solar panels, a 2-car garage, and indoor laundry, all in a prime location near parks, top schools, dining, and shopping.
Exterior Features

Architectural Style Other Attached Garage YN No Carport Spaces 0 Construction Materials StuccoWood FramePainted Covered Spaces 2 Exterior Features [] Fencing Block Horse Amenities [] Horse YN No Lot Features North/South ExposureSprinklers In RearSprinklers In FrontDesert BackDesert FrontAuto Timer H2O FrontAuto Timer H2O Back Open Parking Spaces 0 Other Structures [] Parking Features Garage Door Opener Pool Features Fenced Pool Private YN Yes Roof Tile Spa Features None View []

Interior Features

Basement [] Basement YN No Bedrooms Plus 3 Common Walls [] Cooling Central AirCeiling Fan(s) Cooling YN Yes Fireplace Features [] Fireplace YN No Furnished Unfurnished Great Room Yes Heating Natural Gas Heating YN Yes Interior Features Walk-in PantryGranite CountersDouble VanityEat-in KitchenKitchen IslandPantryFull Bth Master BdrmSeparate Shwr & Tub Laundry Features Inside Master Bedroom Split Yes Pantry Yes Plumbing Tankless Hot Water Heat Yes Separate Den Office YN No Walk In Pantry Yes Window Features Blinds

Property Features

Accessibility Features [] Association YN Yes Builder Name UNKNOWN City Services Yes Community Features Biking/Walking Path Community Pool YN No Disclosures Seller Discl Avail Flood Zone No Flooring CarpetLaminateTile Green Energy Efficient [] Green Water Conservation Tankless Ht Wtr Heat Model Laredo North South Exposure Yes Pets Allowed Lessor Approval Property Attached YN No Property Condition [] Property Sub Type Single Family Residence Rent Includes None Security Features [] Sewer Public Sewer Special Listing Conditions N/A Special Listing Conditions None Yes Structure Type [] Unit Style All On One Level Yes Utilities [] Water Source Public

Arizona Regional MLS logo Listing provided by AZ Prime Property Management: 480-449-6632. .


Arizona Regional MLS logo© 2026 Arizona Regional Multiple Listing Service, Inc. All rights reserved. All information should be verified by the recipient and none is guaranteed as accurate by ARMLS. The ARMLS logo indicates a property listed by a real estate brokerage other than Knight and Associates | Instasold. Data last updated 2026-11-16T11:13:17.423.
 
https://bt-photos.global.ssl.fastly.net/armls/1280_boomver_1_7096040-2.jpg https://bt-photos.global.ssl.fastly.net/armls/1280_boomver_1_7096040-2.jpg https://bt-photos.global.ssl.fastly.net/armls/1280_boomver_1_7096040-2.jpg
Logo
Knight and Associates | Instasold
2162 E Williams Field Rd Ste 111
Queen Creek AZ, 85142