Skip To Content

7282 W Rowel Road

Peoria, AZ 85383
  • $769,000
  • STATUS: Closed
  • ON SITE: 45 Days
  • MLS #: 7087553
Sold - 11/04/2026
$769,000
SOLD - 11/04/2026
  • 4
    BEDS
  • 0.26
    ACRES
  • 3
    BATHS
  • 0
    1/2 BATHS
  • 2,813
    SQFT
  • $273
    $/SQFT
Neighborhood:
Type:
Single-Family Home
Built:
2012
County:
Area:

School Information

Description

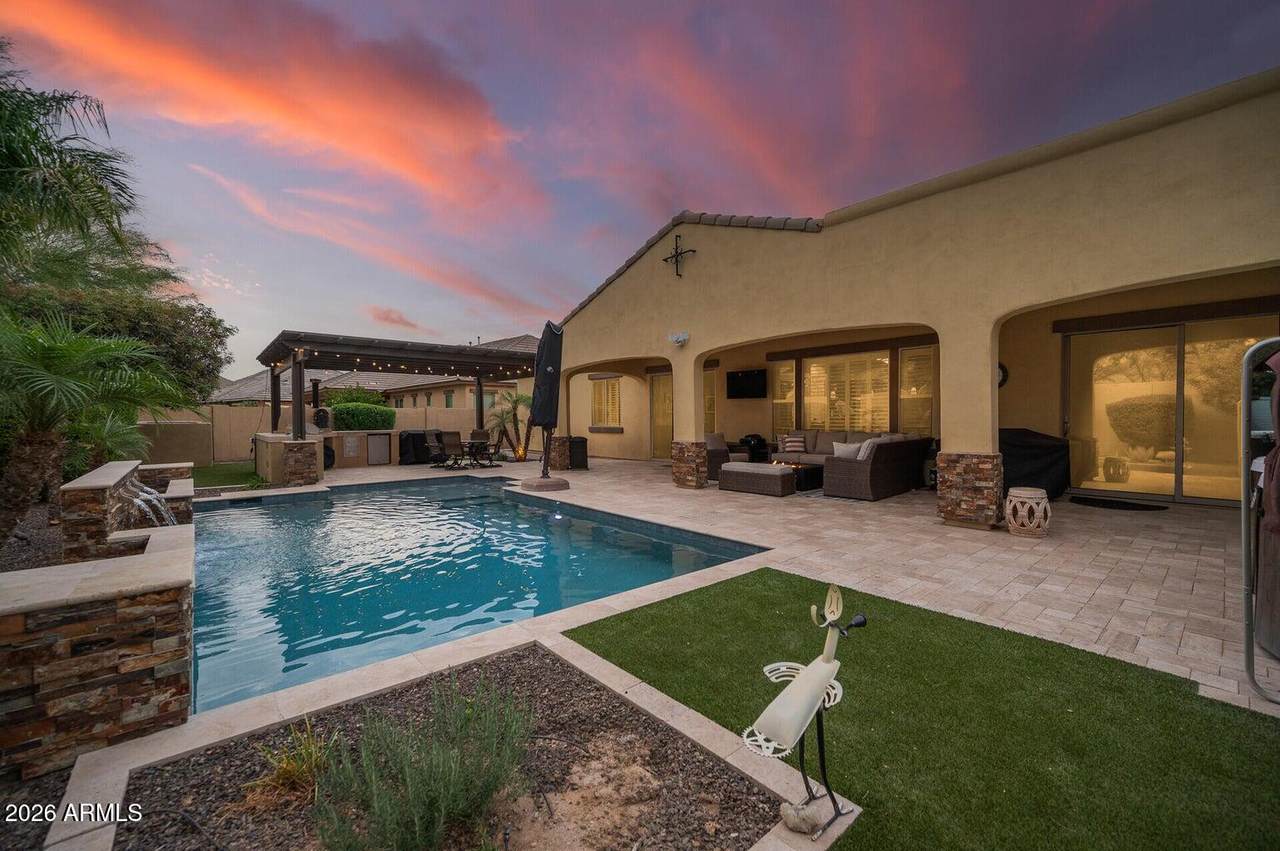
Single-level North Peoria home in an intimate gated community of just 21 homes, offering a cozy neighborhood atmosphere on a quiet double cul-de-sac. Features 4 bedrooms, 3 bathrooms, 10-foot ceilings, no interior steps and an open floor plan. Kitchen includes granite countertops, a large island, gas cooktop, multiple ovens and walk-in pantry. Private backyard retreat features a pool with water features, above-ground spa, covered patio and outdoor kitchen with Bull gas grill, refrigerator and wood-fired pizza oven imported from Portugal. Enjoy a paver driveway, custom wrought iron front door and insulated 3-car garage with built-in storage and workspace. North/south exposure, adjacent grassy space and no neighbors directly west add to the appeal. Enjoy a good night's sleep in the primary suite, showcasing direct outdoor access, a walk-in closet, and a full bath w/dual sinks plus a garden tub. Lastly, the wonderful backyard includes a covered patio, extended paver seating area, artificial turf, a gazebo w/a built-in BBQ, and a sparkling blue pool! The home of you dreams is here, hurry and act now!

Monthly Payment Calculator


Arizona Regional MLS logo© 2026 Arizona Regional Multiple Listing Service, Inc. All rights reserved. All information should be verified by the recipient and none is guaranteed as accurate by ARMLS. The ARMLS logo indicates a property listed by a real estate brokerage other than Knight and Associates | Instasold. Data last updated 2026-11-16T10:13:17.14.
www.knightandassociatesaz.com/homes/181708353
Print Image

7282 W Rowel Road Peoria, AZ 85383

  • Price: $785,000
  • Status: Closed
  • On Site: 45 Days
  • Updated: 46 min ago
  • MLS #: 7087553
4
Beds
3
Baths
0
½ Baths
0.26
Acres
2,813
SQFT
$273
$/SQFT
2012
Built
Neighborhood:
Colina Del Sur
County:
Maricopa
Area:
Peoria
Elementary School:
Terramar Academy Of The Arts
Middle School:
Terramar Academy Of The Arts
High School:
Mountain Ridge High School
Property Description
Single-level North Peoria home in an intimate gated community of just 21 homes, offering a cozy neighborhood atmosphere on a quiet double cul-de-sac. Features 4 bedrooms, 3 bathrooms, 10-foot ceilings, no interior steps and an open floor plan. Kitchen includes granite countertops, a large island, gas cooktop, multiple ovens and walk-in pantry. Private backyard retreat features a pool with water features, above-ground spa, covered patio and outdoor kitchen with Bull gas grill, refrigerator and wood-fired pizza oven imported from Portugal. Enjoy a paver driveway, custom wrought iron front door and insulated 3-car garage with built-in storage and workspace. North/south exposure, adjacent grassy space and no neighbors directly west add to the appeal. Enjoy a good night's sleep in the primary suite, showcasing direct outdoor access, a walk-in closet, and a full bath w/dual sinks plus a garden tub. Lastly, the wonderful backyard includes a covered patio, extended paver seating area, artificial turf, a gazebo w/a built-in BBQ, and a sparkling blue pool! The home of you dreams is here, hurry and act now!
Exterior Features

Architectural Style Ranch Attached Garage YN No Carport Spaces 0 Construction Materials StuccoWood FramePainted Covered Spaces 3 Exterior Features Built-in Barbecue Fencing Back YardBlock Horse Amenities [] Horse YN No Lot Features North/South ExposureDesert BackDesert FrontCul-De-SacSynthetic Grass Back Open Parking Spaces 0 Other Structures GreenhouseGazebo Parking Features Attached GarageTandemGarage Door OpenerDirect Access Pool Features OutdoorPlay Pool Pool Private YN Yes Road Responsibility City Maintained Road Road Surface Type Asphalt Roof Tile Spa Features Above GroundPrivate View []

Interior Features

Basement [] Basement YN No Bedrooms Plus 4 Common Walls [] Cooling Central AirCeiling Fan(s) Cooling YN Yes Family Room Yes Fireplace Features [] Fireplace YN No Formal Dining Yes Heating Natural Gas Heating YN Yes Interior Features High Speed InternetGranite CountersDouble VanityEat-in KitchenBreakfast Bar9+ Flat CeilingsNo Interior StepsKitchen IslandPantryFull Bth Master BdrmSeparate Shwr & Tub Laundry Features InsideWshr/Dry HookUp Only Master Bedroom Walk In Closet Yes Pantry Yes Plumbing Recirculation Pump Yes Separate Bedroom Exit Yes Separate Den Office YN No Window Features Dual Pane

Property Features

Accessibility Features [] Association Fee 220 Association Fee Frequency Monthly Association Fee Includes Maintenance Grounds Association YN Yes Auction No Builder Name K Hovnanian Homes Capmprovement Impact Fee 0 City Services Yes Community Features GatedBiking/Walking Path Community Pool YN No Current Financing [] Disclosures Agency Discl ReqSeller Discl Avail Flooring CarpetTile Green Energy Efficient [] Green Water Conservation Recirculation Pump Land Lease YN No Listing Terms CashConventional North South Exposure Yes Other Fees HOA 0 Ownership Fee Simple Ownership Fractional YN No PADFee YN2 No Possible Use None Prepaid Association Fees HOA 0 Property Attached YN No Property Condition [] Property Sub Type Single Family Residence Rec Center Fee YN No Security Features [] Sewer Public Sewer Special Assessment HOA No Special Listing Conditions N/A Special Listing Conditions None Yes Tax Annual Amount 3994 Tax Year 2025 Total Monthly Fee 220 Utilities [] Water Source Public

Arizona Regional MLS logo Listing provided by eXp Realty: 888-897-7821. .


Arizona Regional MLS logo© 2026 Arizona Regional Multiple Listing Service, Inc. All rights reserved. All information should be verified by the recipient and none is guaranteed as accurate by ARMLS. The ARMLS logo indicates a property listed by a real estate brokerage other than Knight and Associates | Instasold. Data last updated 2026-11-16T10:13:17.14.
 
Logo
Knight and Associates | Instasold
2162 E Williams Field Rd Ste 111
Queen Creek AZ, 85142